Leave a Message

Thank you for your message. I will be in touch with you shortly.

Explore Our Properties

Property Description

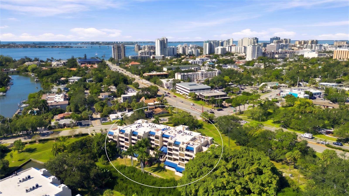
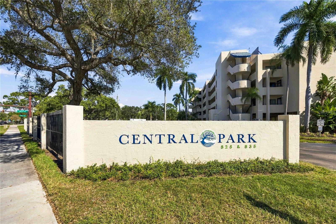
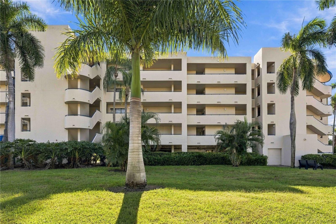
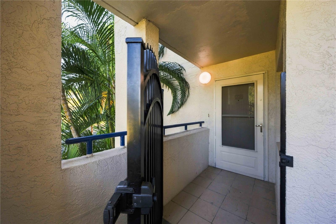
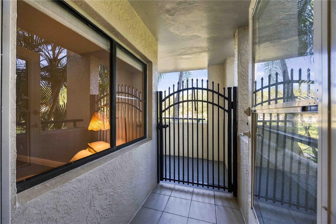
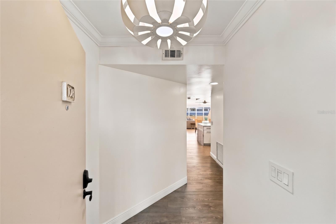
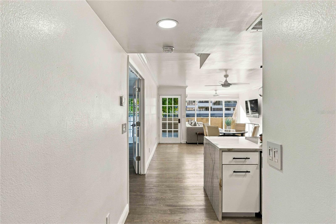
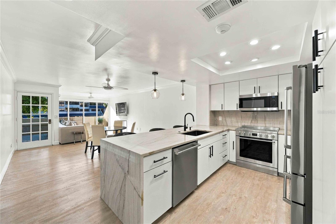
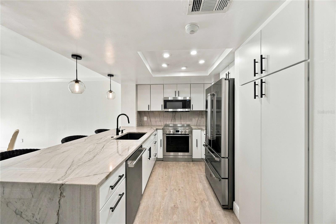
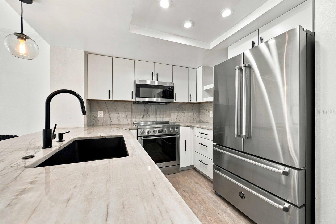
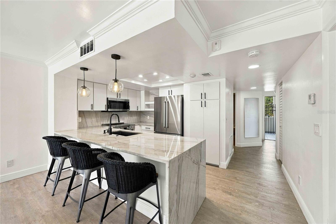
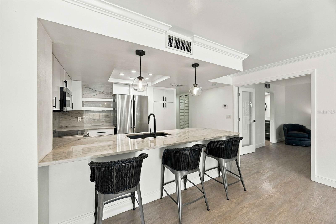
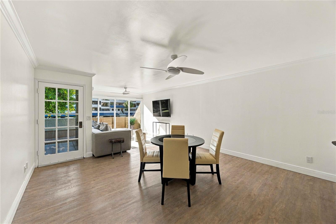
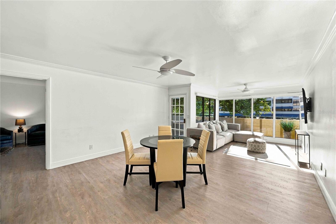
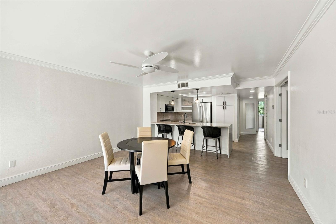
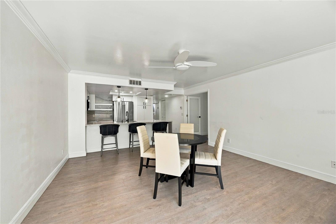
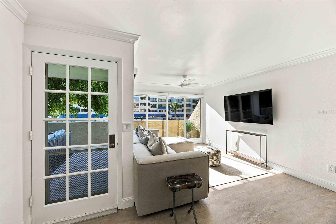
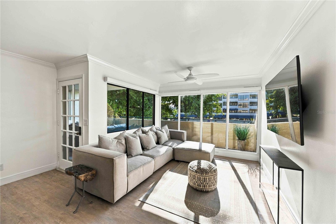
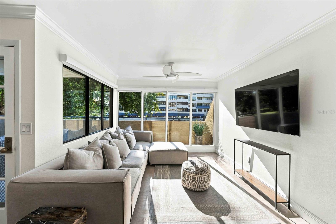
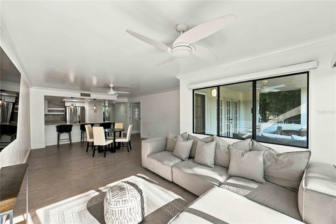
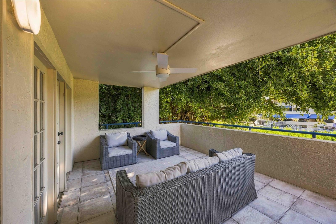
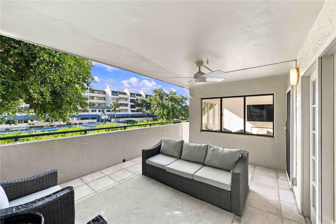
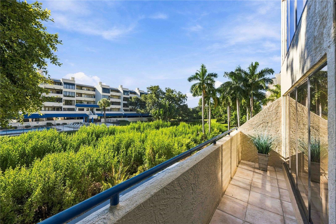
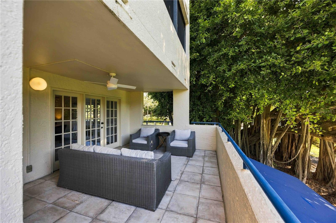
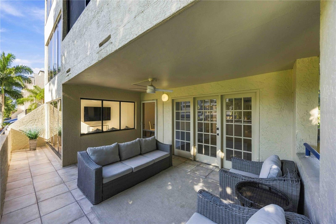
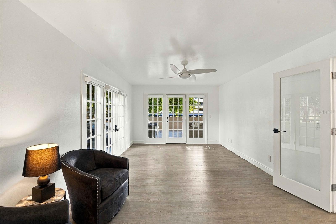
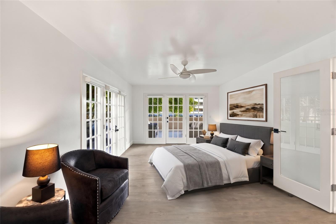
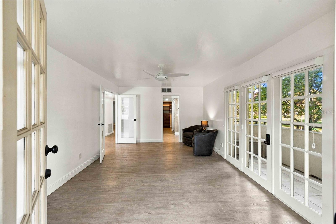
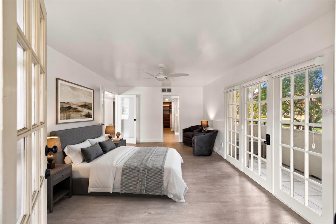
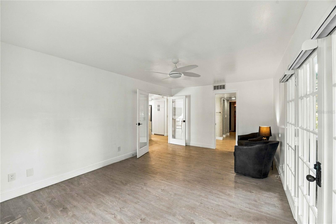
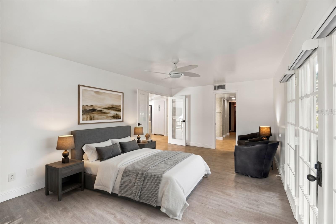
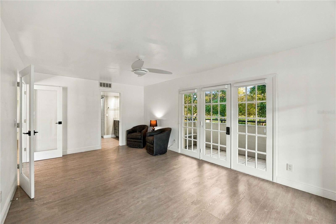
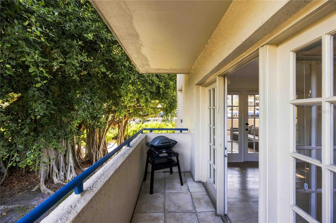
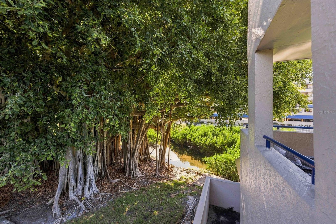
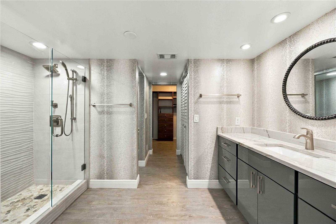
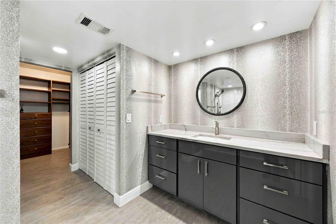
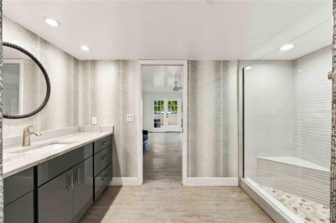
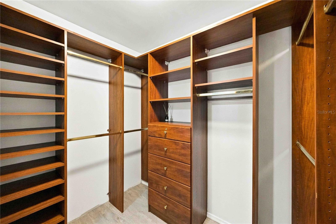
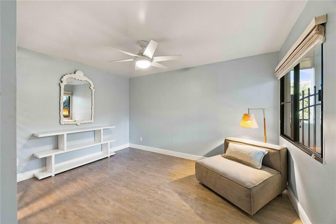
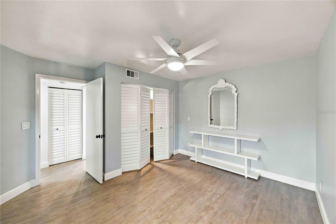
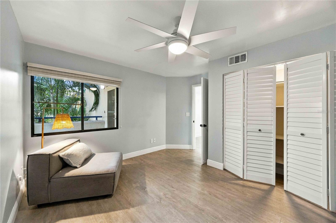
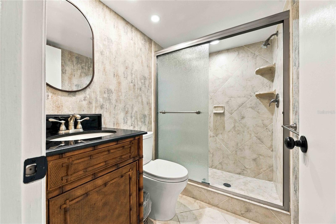
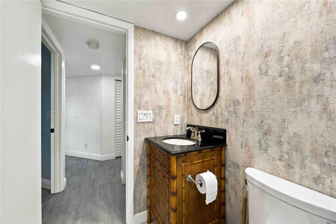
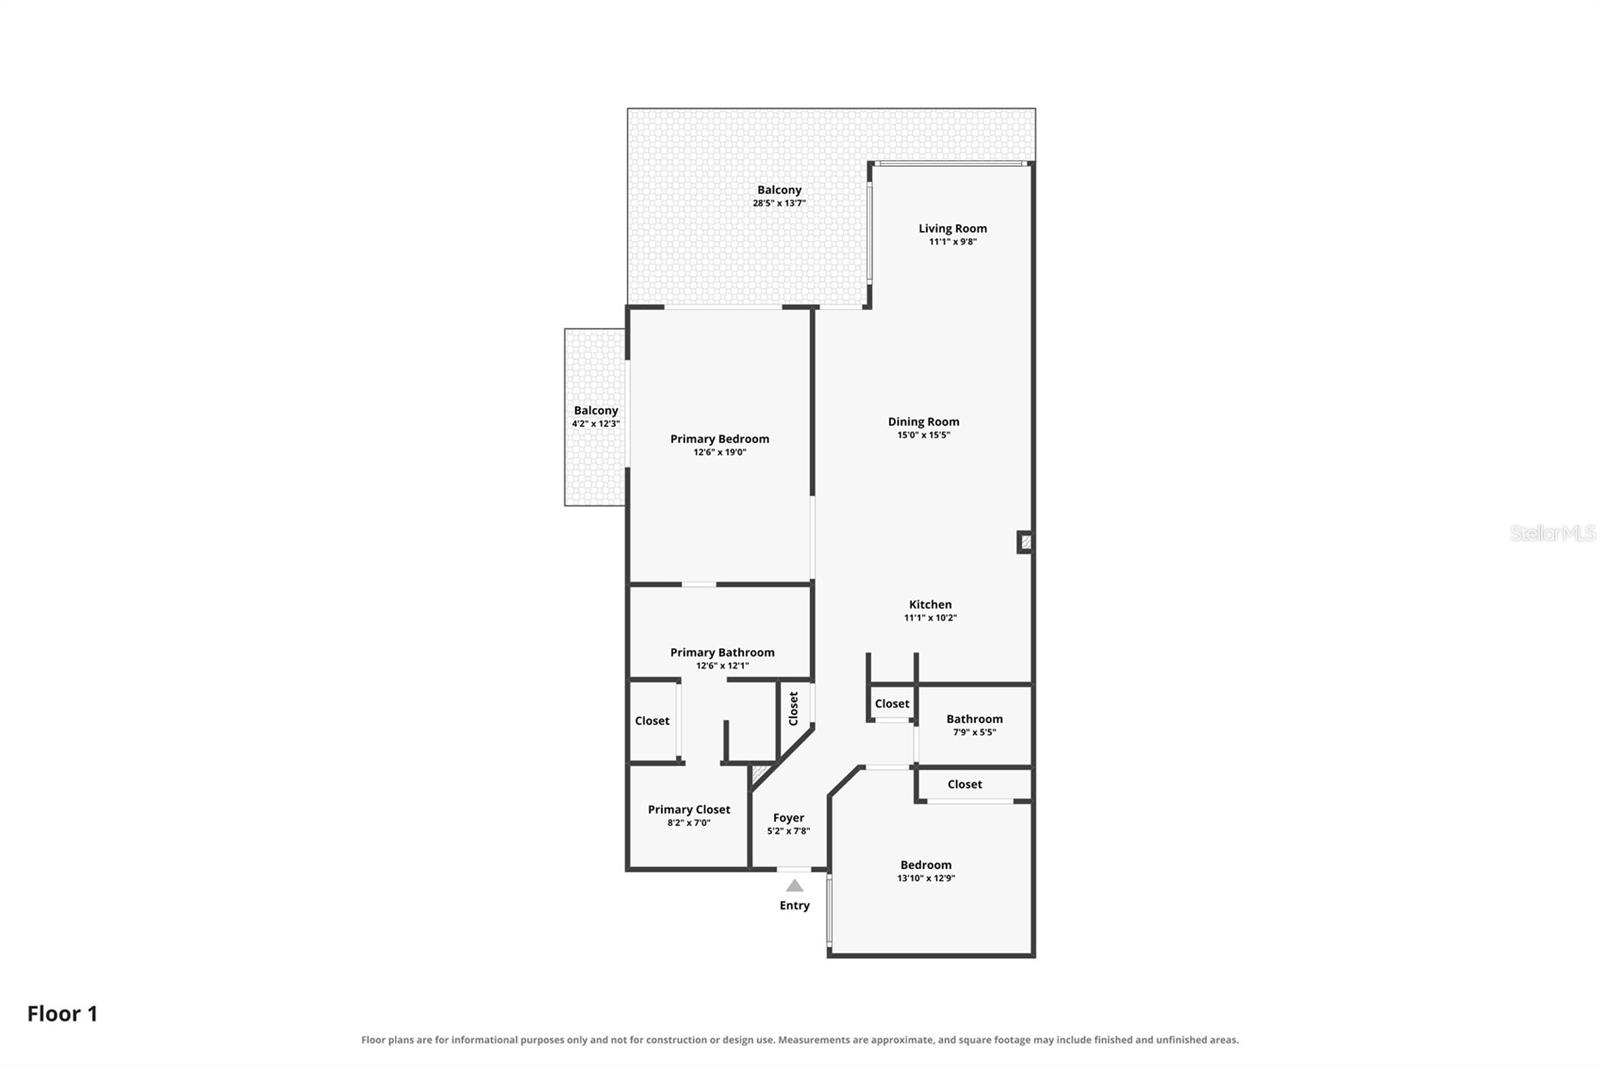
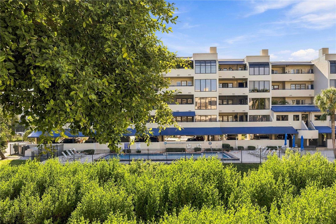
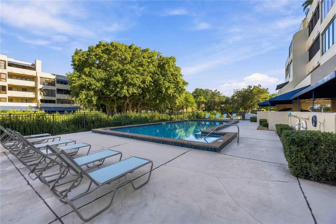
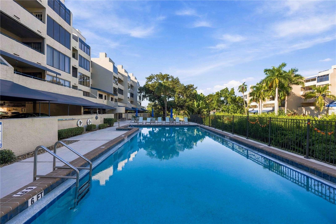
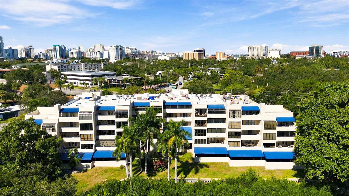
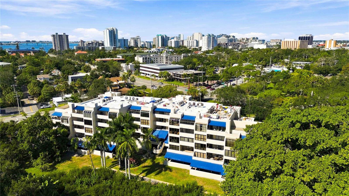
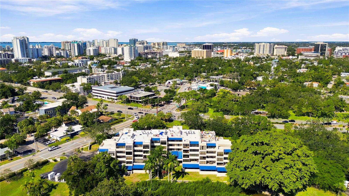
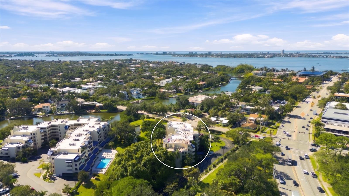
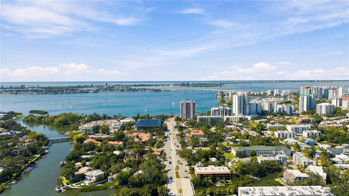
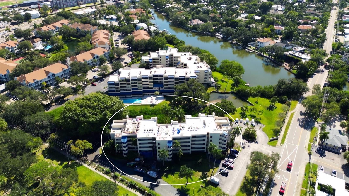
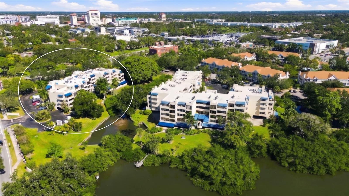
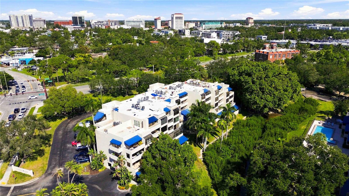
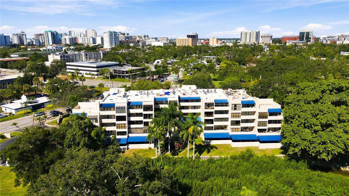
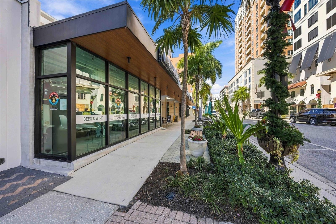
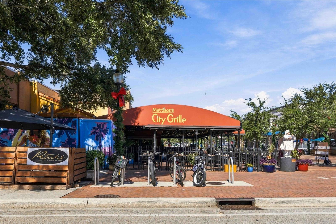
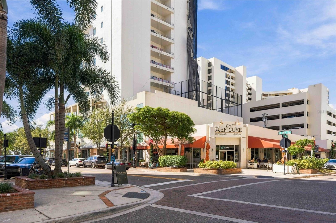
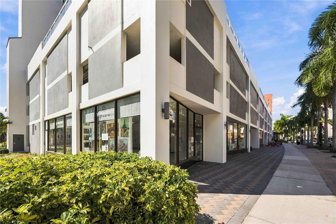
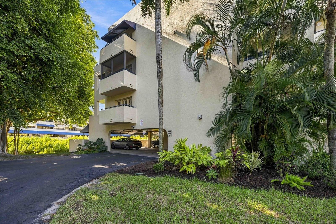
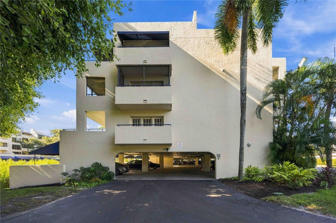
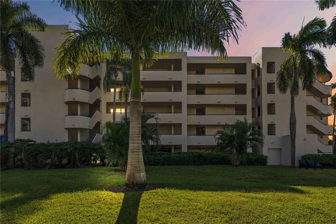
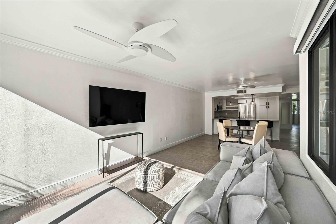
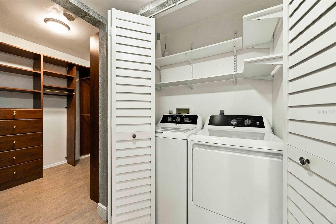
Under contract-accepting backup offers. Virtually Staged. Set along the scenic waters of Hudson Bayou amid lush, park-like grounds, this beautifully renovated corner-unit condominium in the boutique Central Park offers a refreshing take on downtown Sarasota living. A majestic banyan tree frames the views from both terraces and throughout the interior. Thoughtfully laid out, it offers 2 bedrooms, 2 baths and 1,260 square feet of indoor living, expanding to 1,520 total square feet with two terraces and a front porch. The designer kitchen is the centerpiece, with quartzite countertops and a matching backsplash, an Electrolux induction range, and premium appliances by Bertazzoni and Fulgor Milano. It opens to light-filled living and dining spaces made for easy entertaining. A sunlit alcove offers a quiet place for morning coffee, reading or simply unwinding. Step out to the expansive main terrace overlooking the bayou and the community pool. A large covered section offers shelter from the elements, and a generous open-air section invites you to soak up the Florida sun. The primary suite has two sets of French doors, one opening to its own private terrace and the other to the main terrace. Its renovated, spa-inspired en-suite features a walk-in shower, stone vanity and generous walk-in closet. A split second bedroom and full bath offer privacy and flexibility, ideal as a guest room, office, den or gym. Residents enjoy a community pool and covered parking. Offered partially furnished and move-in ready, it works beautifully as a full-time residence or a seasonal escape. Southside Village, Selby Gardens, the galleries of Palm Avenue, St. Armands Circle, Marina Jack and the Bayfront are all moments away, and the beaches of Siesta Key and Lido Key are an easy drive. All of downtown Sarasota, right outside your door.

Overview

Property Status
Active Under Contract
MLS ID
A4712656
Property Type
Condo
Year Built
1985

Features & Amenities

Total Area
1,520 Sq.Ft.
Neighborhood
Sarasota
View Description
Garden, Park/Greenbelt, Water
Stories
1
Water Source
Public
Utilities
Cable Connected, Electricity Connected, Sewer Connected, Underground Utilities, Water Connected
Roof
Concrete, Membrane
Heat Type
Central, Electric
Air Conditioning
Central Air
Laundry Room
Inside
Appliances
Dishwasher, Disposal, Dryer, Electric Water Heater, Microwave, Range, Refrigerator, Washer
Other Interior Features
Split Bedroom, Stone Counters, Walk-In Closet(s), Window Treatments
Sewer
Public Sewer
Substructure
Slab
HOA Amenities
Elevators, Pool
Other Exterior Features
Balcony
Elementary School
Southside Elementary
Middle School
Sarasota Middle
High School
Sarasota High
Sales Price
$454,900
Real Estate Tax
$5,326/yr
HOA
$973/mo
Zoning
RMF4

Downloads

825 S OSPREY AVE #108

Schedule a Tour

I would love to help you see this beautiful home! As a full-service brokerage, I can help you tour. Please submit an offer, and answer questions about the buying process.

Thank you

for your interest in 825 S OSPREY AVE #108, SARASOTA, FL 34236
I'm Interested In

825 S OSPREY AVE #108

or
  • CallBrian Partie

    License #BK3395576
    (941) 544-8298
  • 825 S OSPREY AVE #108
    Navigate
    Sarasota

    Explore Sarasota

    read more

    Mortgage Calculator

    Estimate your monthly mortgage payment, including the principal and interest, property taxes, and HOA. Adjust the values to generate a more accurate rate.
    $0,000 Your Payment 20 15 65
    $0,000 Your Payment

    Follow Us On Instagram