Leave a Message

Thank you for your message. I will be in touch with you shortly.

Explore Our Properties

Property Description

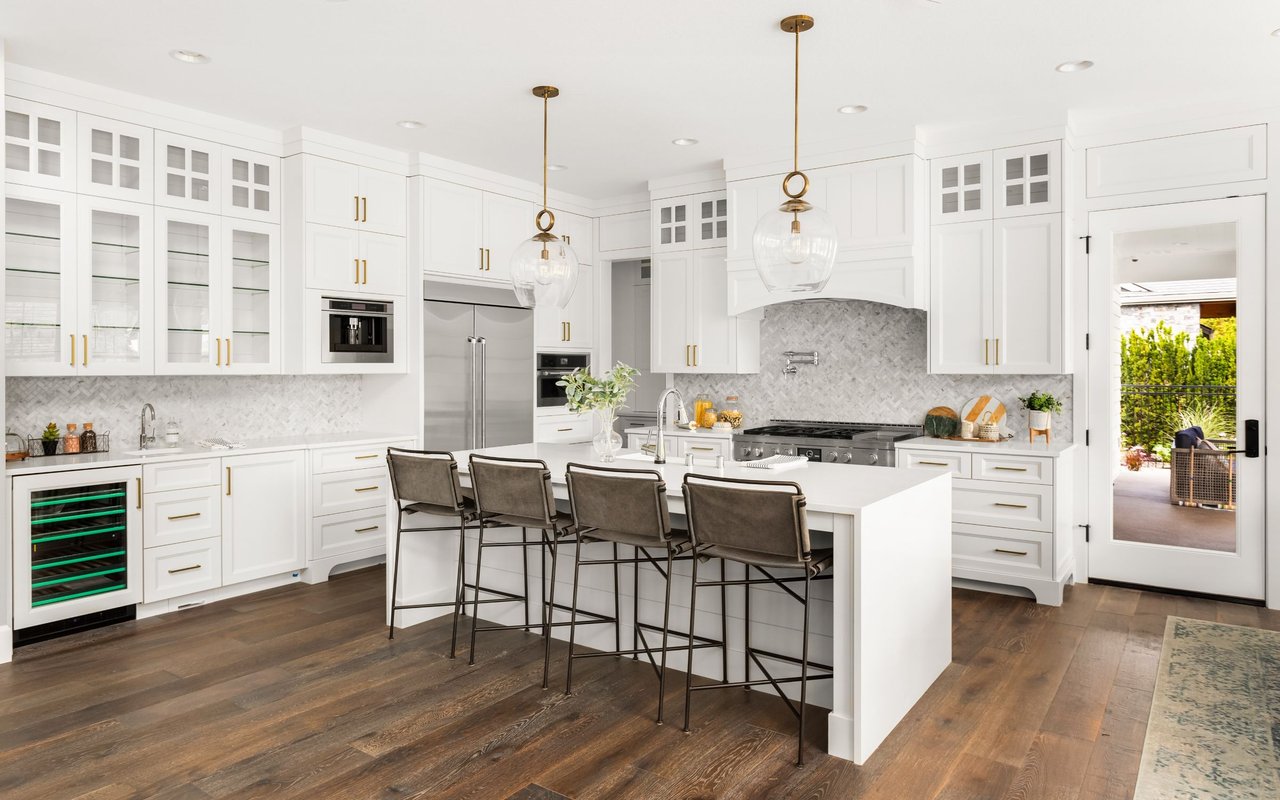
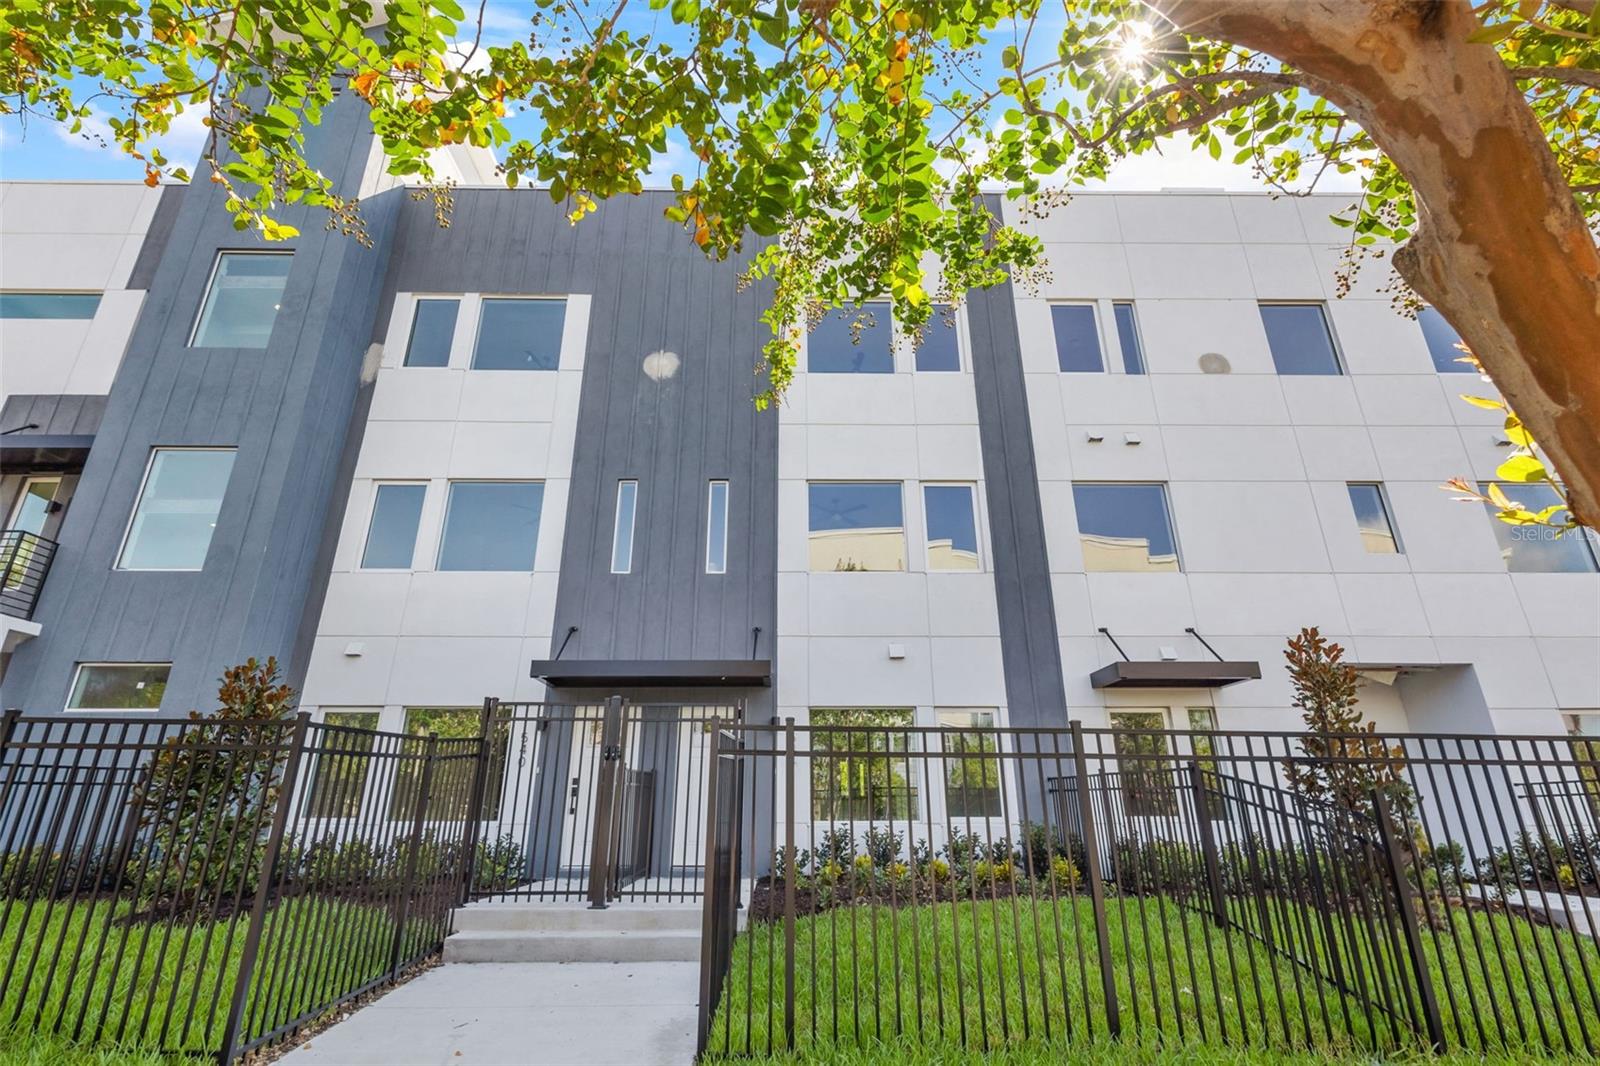
Experience Elevated Urban Living at The Franklin model within Innovation Townhomes. Discover the epitome of modern sophistication in one of Downtown St. Petersburg's newest gated communities. This stunning corner unit floor plan redefines contemporary townhome living, offering 2 Bedrooms, 2.5 baths, a 1-car EV capacity garage, and a spacious rooftop terrace perfect for city views and sunset gatherings. Thoughtfully designed for both comfort and functionality, the main floor features a private en-suite bedroom, ideal for guests or a home office. Upstairs, you'll find an expansive owner's suite for ultimate relaxation. The heart of the home is a sleek, open-concept kitchen boasting flat-panel, soft-close cabinetry, a striking herringbone tile backsplash, premium BOSCH appliance package, including a gas range, and counter-depth refrigerator. Elegant 3cm quartz countertops with a generous 8ft. island, great for effortless entertaining. Enhancing your rooftop experience is a stylish wet bar with a wine fridge... perfect for morning coffee rituals or evening drinks under the stars. For added convenience, a full-size stackable washer and dryer are thoughtfully positioned near the owner's suite. Welcome to elevated style, smart design, and the newest of St. Petersburg's vibrant urban lifestyle.
Overview

Property Status
Sold
Date Sold
March 10, 2026
MLS ID
TB8475043
Property Type
Townhouse
Year Built
2025

Features & Amenities

Total Area
2,996 Sq.Ft.
Neighborhood
St. Petersburg
Architecture Styles
Contemporary
View Description
City
Stories
3
Garage Spaces
1.0
Water Source
Public
Utilities
Cable Available, Electricity Connected, Fire Hydrant, Natural Gas Available, Natural Gas Connected, Sewer Connected, Water Connected
Roof
Membrane, Shingle
Lot Features
City Limits, Landscaped, Level, Near Public Transit, Sidewalk, Paved
Parking
Electric Vehicle Charging Station(s), Garage Door Opener, Garage Faces Rear, Off Street, On Street
Heat Type
Central, Electric
Air Conditioning
Central Air
Laundry Room
Electric Dryer Hookup, Inside, Laundry Closet, Washer Hookup
Appliances
Dishwasher, Disposal, Dryer, Electric Water Heater, Microwave, Range, Range Hood, Refrigerator, Washer, Wine Refrigerator
Other Interior Features
Ceiling Fans(s), High Ceilings, Living Room/Dining Room Combo, Open Floorplan, Primary Bedroom Upstairs, Solid Surface Counters, Thermostat, Wet Bar
Sewer
Public Sewer
Substructure
Slab
HOA Amenities
Gated
Security Features
Fire Alarm, Fire Sprinkler System, Gated Community
Other Exterior Features
Private Mailbox, Rain Gutters, Sidewalk
Elementary School
Campbell Park Elementary-PN
Middle School
John Hopkins Middle-PN
High School
St. Petersburg High-PN
Sales Price
$665,000
Real Estate Tax
$529/yr
HOA
$283/mo

Downloads

544 DR MARTIN LUTHER KING JR ST S

Schedule a Tour

I would love to help you see this beautiful home! As a full-service brokerage, I can help you tour. Please submit an offer, and answer questions about the buying process.

Thank you

for your interest in 544 DR MARTIN LUTHER KING JR ST S, ST PETERSBURG, FL 33701

I'm Interested In

544 DR MARTIN LUTHER KING JR ST S

or
  • CallBrian Partie

    License #BK3395576

    (941) 544-8298
  • 544 DR MARTIN LUTHER KING JR ST S
    Navigate
    St. Petersburg

    Explore St. Petersburg

    read more
    544 DR MARTIN LUTHER KING JR ST S
    explore in 3d

    Follow Us On Instagram