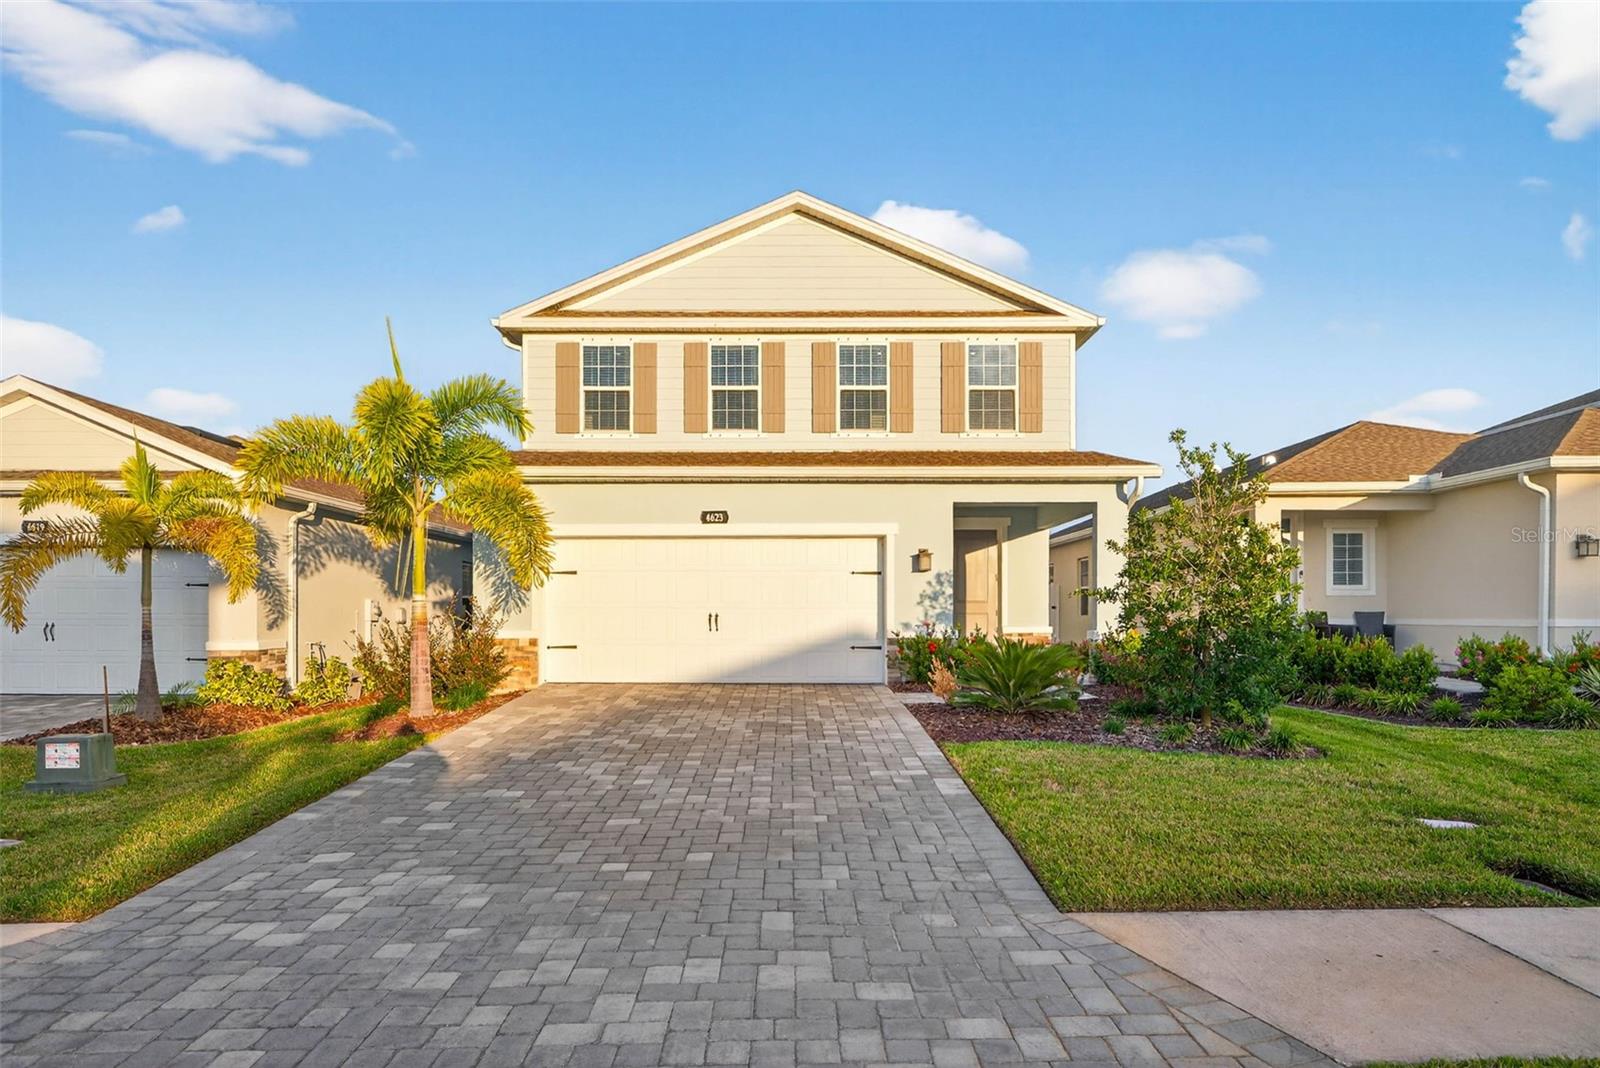
Your key to paradise awaits! This exceptional 2023 newer construction home truly checks every box. Located in the highly desirable Avalon Woods community, this home features the Windemere floorplan by Ryan Homesand. Offering a rare blend of luxury, comfort, and resort-style living--this one is a must see! Peace of mind with 2023 construction and a high and dry NON-FLOOD ZONE.
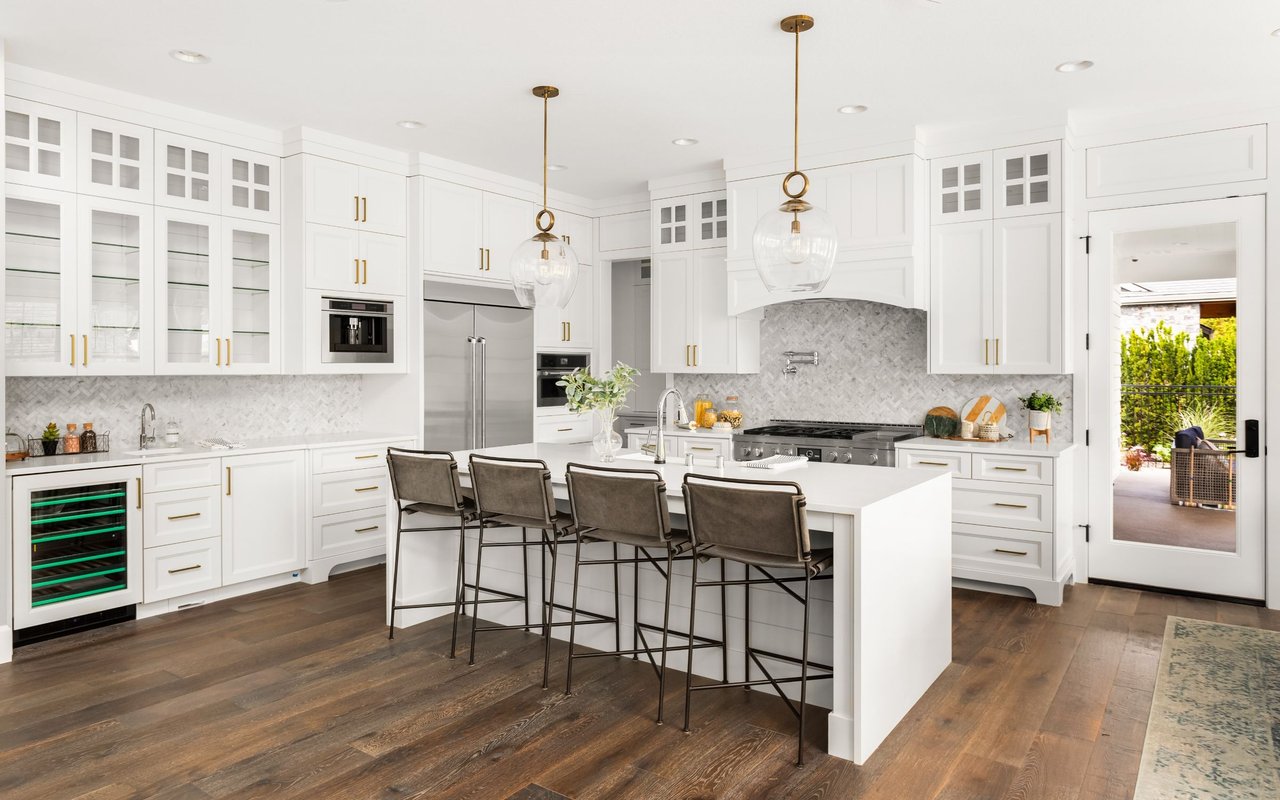
Hosting is easy in this well appointed kitchen! The chef in your life will sing at the beautifully upgraded kitchen showcasing quartz countertops, designer tile backsplash, crown-molded cabinetry, a large island and a generous pantry. The open living area flows seamlessly to the lanai, , providing a peaceful backdrop to everyday living. A first-floor bedroom and full bath with quartz counters, ceramic tile, and a walk-in shower add flexibility and convenience and a downstairs den/study/flex room.
Upstairs, a spacious loft offers endless possibilities as a second living area, media room, or game space. The primary suite is a private retreat featuring two walk-in closets, dual sinks, a dedicated vanity area, and a tiled walk-in shower. Three additional guest bedrooms, all generously sized with ample closet space, share a well-appointed full bath with double sinks and a tub/shower combination. The attached two-car garage
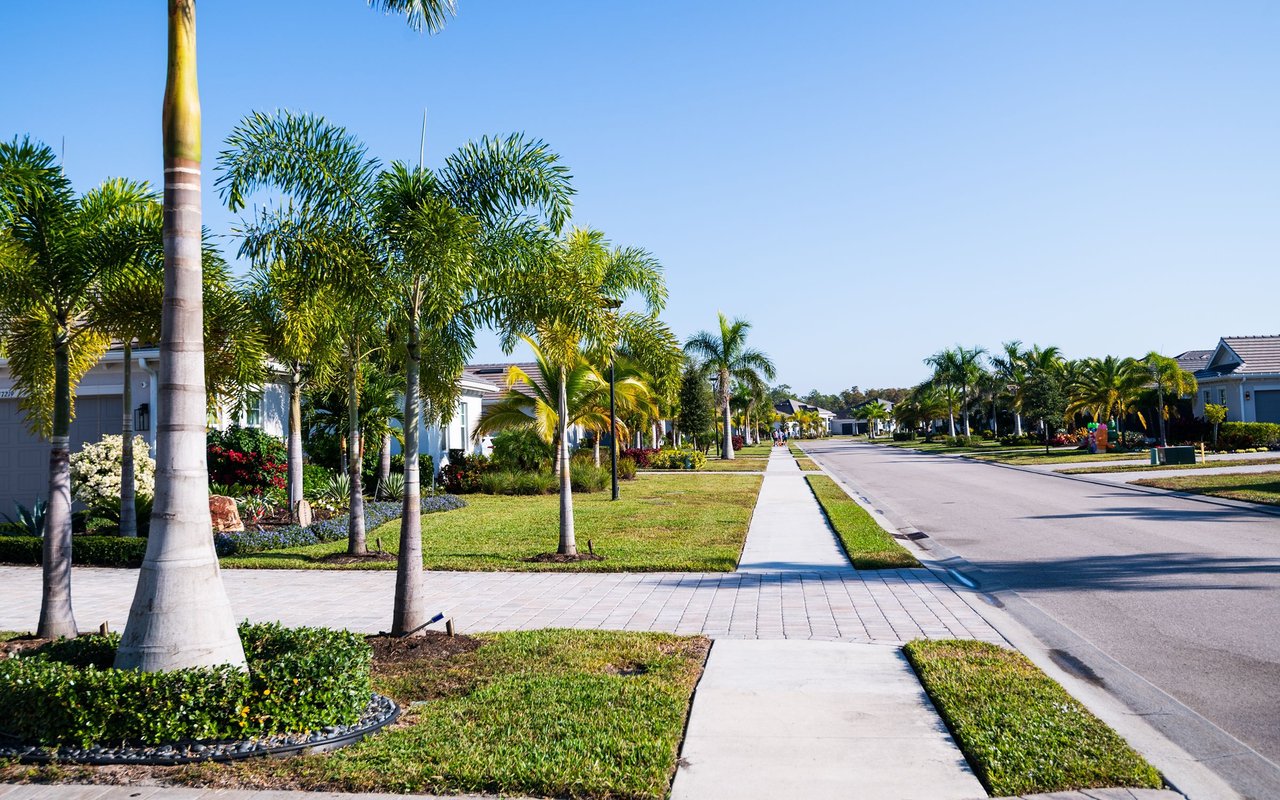
Avalon Woods is a low-HOA community offering a playground and dog park, fostering a welcoming neighborhood atmosphere. Ideally situated in the heart of Lakewood Ranch, residents enjoy close proximity to premier dining, shopping, medical facilities, a nearby hospital, and a vibrant social scene. With easy interstate access to Sarasota, St. Petersburg, and Tampa--and just a short drive to Florida's stunning Gulf Coast beaches--this location truly delivers the best of Florida living. Schedule your tour today!