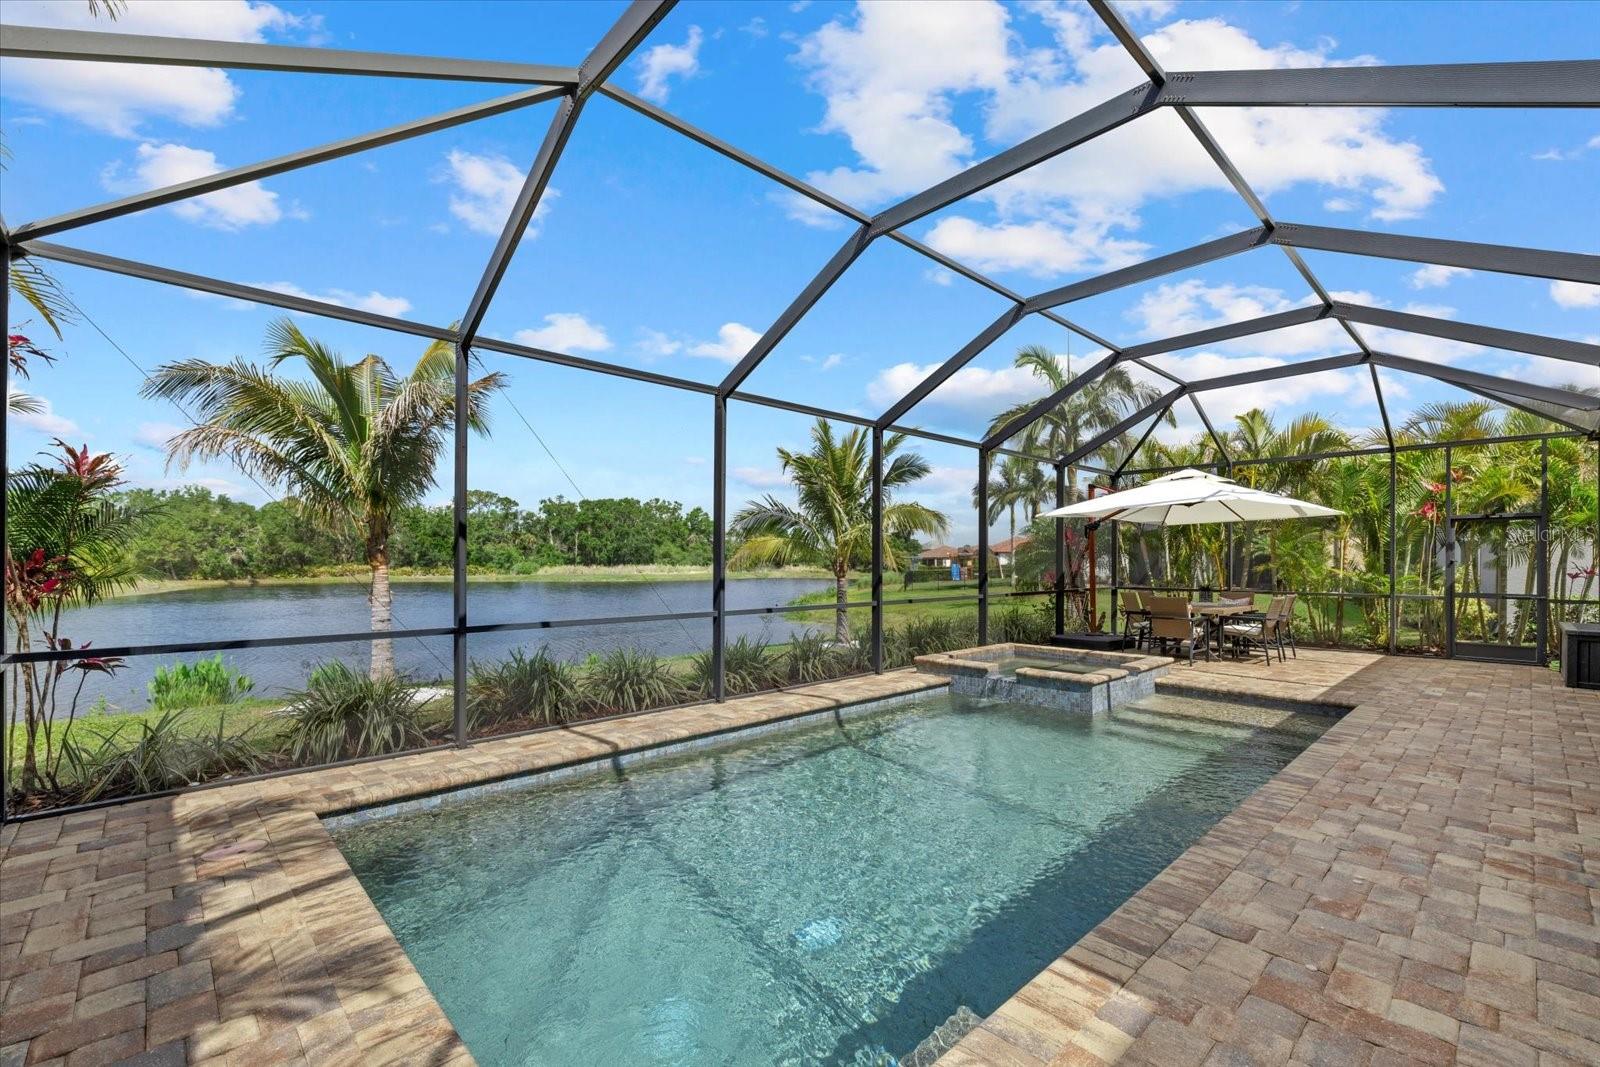
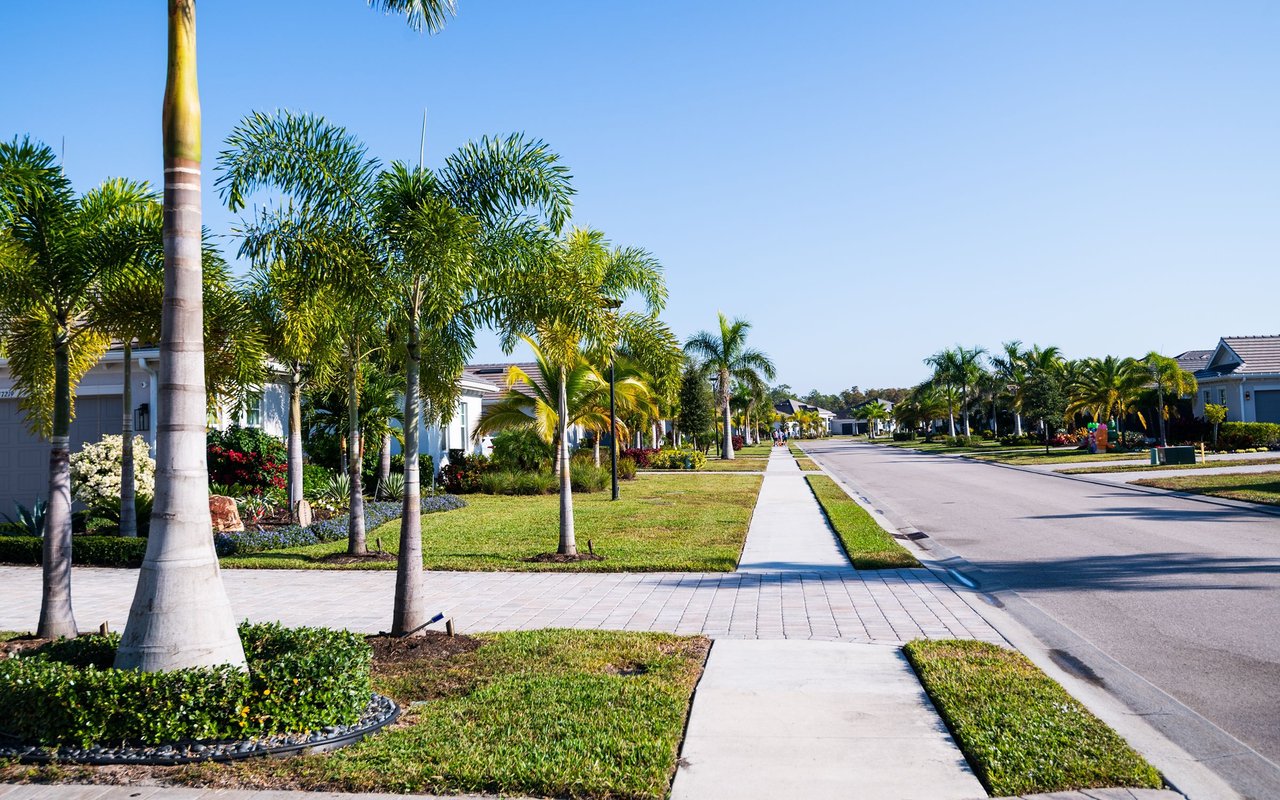
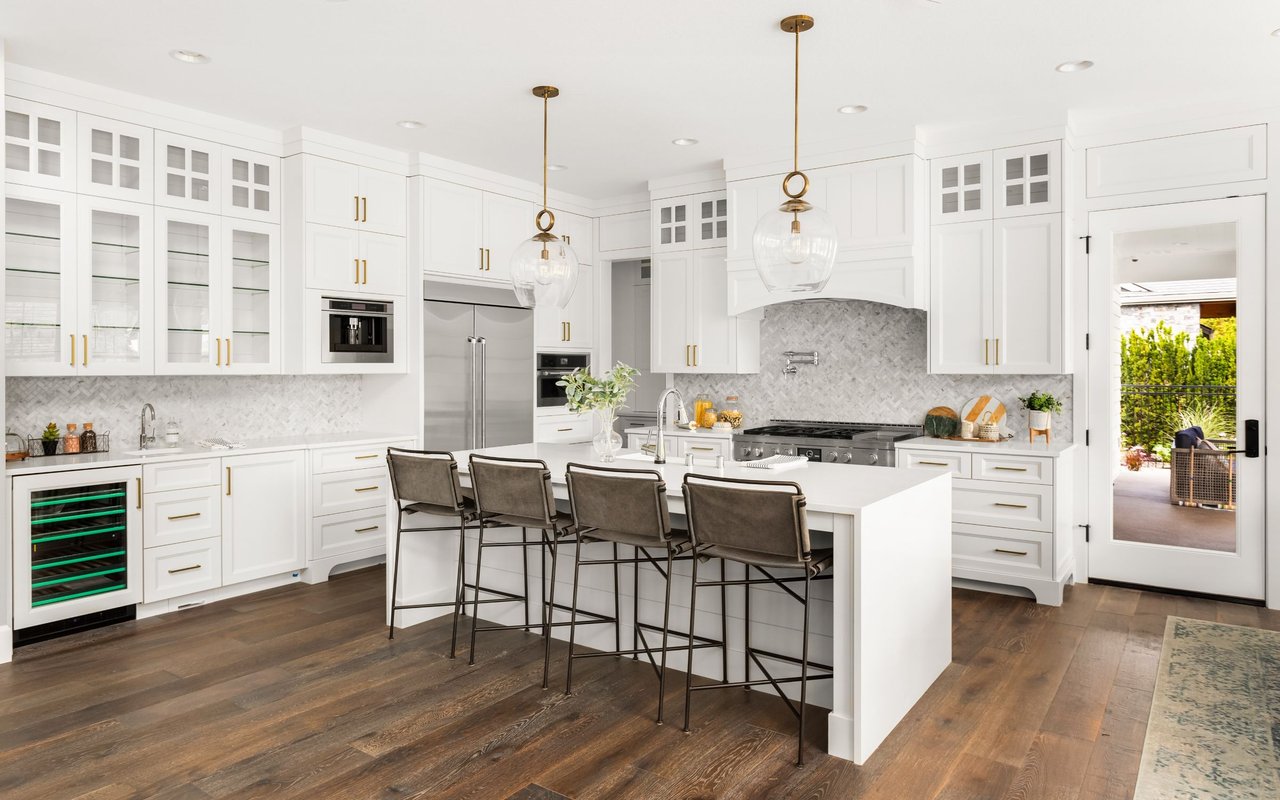
Location, location, location! The number one rule of real estate -- and this gorgeous 5 bedroom, 4.5 bathroom pool home offers the best location for several reasons. First, expansive water views with a preserve on the other side provide the ultimate in privacy and tranquility. Second, this home is located on a quiet cul de sac street with a resident access gate leading directly to Bob Gardner Park at the end of the cul de sac. And third, Arbor Grande is located in the heart of Lakewood Ranch (not all the way out East!) giving you easy access to all that the area offers. On top of an amazing location, this upgraded home is absolutely stunning! Curb appeal abounds with lush landscaping, a tile roof, stone accents, a covered front porch and paver driveway. Inside, high ceilings and 8' doors throughout create an impressive first impression. Crown molding, light filtering shades, plantation shutters, and designer light fixtures and fans can be found throughout. The great room is the star of the show with double high ceilings, a custom feature wall and fireplace, plus unmatched water and preserve views. Open to the great room, the kitchen features white cabinetry, a large center island, granite countertops, a built-in oven and microwave, gas cooktop, plus a double wide pantry. There is a dine-in area as well as a formal dining room and living room, making it the ideal layout for both entertaining as well as smaller family gatherings. Outside, the view cannot be beat! An expansive water view with Western exposure and a preserve on the other side provides unparalleled privacy and sunset views -- no neighbors in sight, just the tranquil sights and sounds of nature. Imagine sun-drenched days lounging by the pool and spa, surrounded by lush tropical landscaping and swaying palm trees. There is one bedroom with a full bathroom on the main level with access to the pool, making it the perfect spot for guests or even a home office. Upstairs is home to the primary suite, three additional bedrooms (two of which have ensuite bathrooms), plus a loft. Relax in the spacious primary suite with peaceful views of the water and preserve, dual walk-in closets with custom cabinetry, plus an en suite bathroom with a soaking tub, walk-in shower, double undermount sinks. LVP flooring can be found in all the bedrooms, the loft and on the stairs. Additional upgrades include: refinished railings to elevate the look and match the decor, custom molding around the 8' doors upstairs, and more. Arbor Grande is a boutique-style, gated community known for its diverse architectural styles, vibrant color palettes, and resort-style amenities -- with top-rated schools very close by. Designed for those who appreciate both a friendly atmosphere and an active lifestyle, this community features a heated beach-entry pool, a state-of-the-art fitness center, bocce ball, and sand volleyball. At the heart of Arbor Grande is a stunning 10,000 soft clubhouse, thoughtfully designed for community connection. For those looking to host private gatherings, the clubhouse can be booked in advance. Adding to its appeal, Arbor Grande offers direct access to Bob Gardner Park, seamlessly extending the community's outdoor offerings including soccer fields, a disc golf course, playground, dog park and more. Perfectly situated in the country's number one multi-generational community of Lakewood Ranch, this beautiful home offers peaceful, private living with effortless access to everything you need and want!