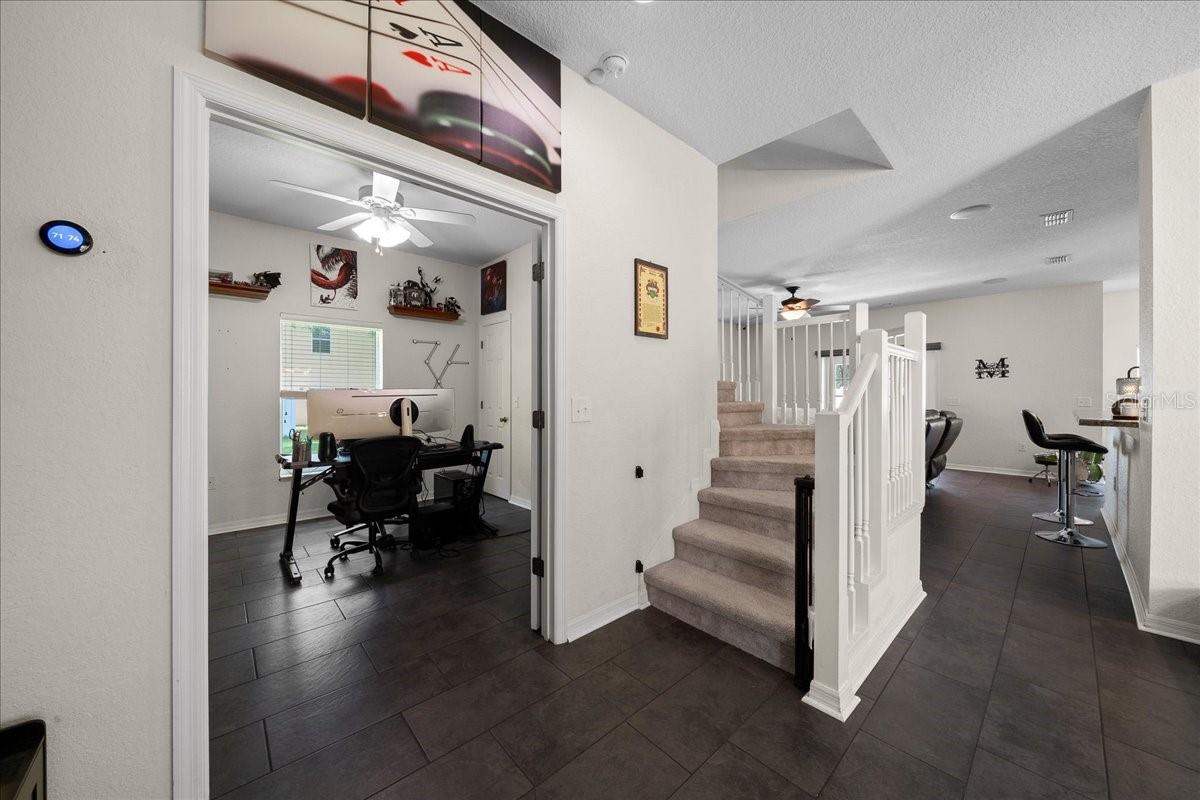
Property photo 1
Property photo 2
Property photo 3
Property photo 4
Property photo 5
4 Beds
3 Baths
2,629 sqft

$355,000

4913 NE 122ND AVE, OXFORD FL, 34484

Price per sqft$135.03
Built in2012
Property size2,629 sqft
Property typeResidential
Courtesy of PROFESSIONAL REALTY OF OCALA, Stacy Alpizar  Listing Contact: 352-426-0379

Overview

Active

Listed Sep 4, 2026

Updated 9h ago

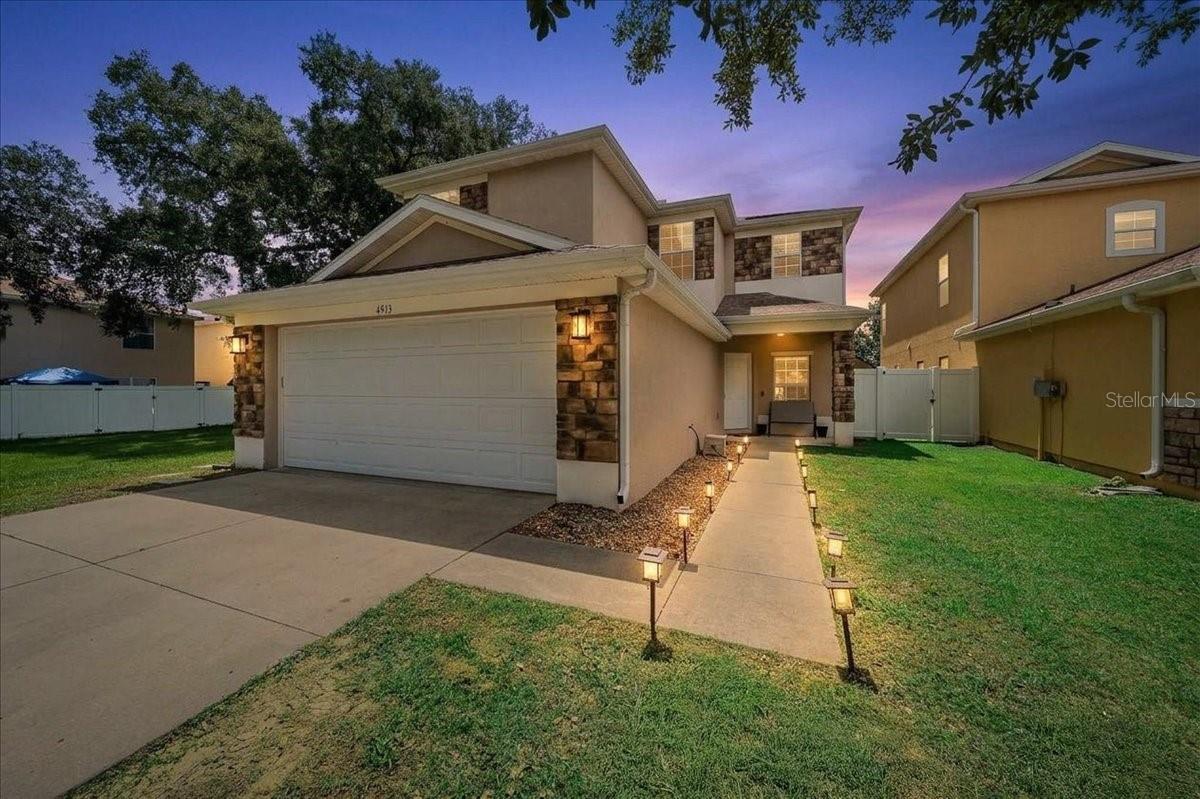
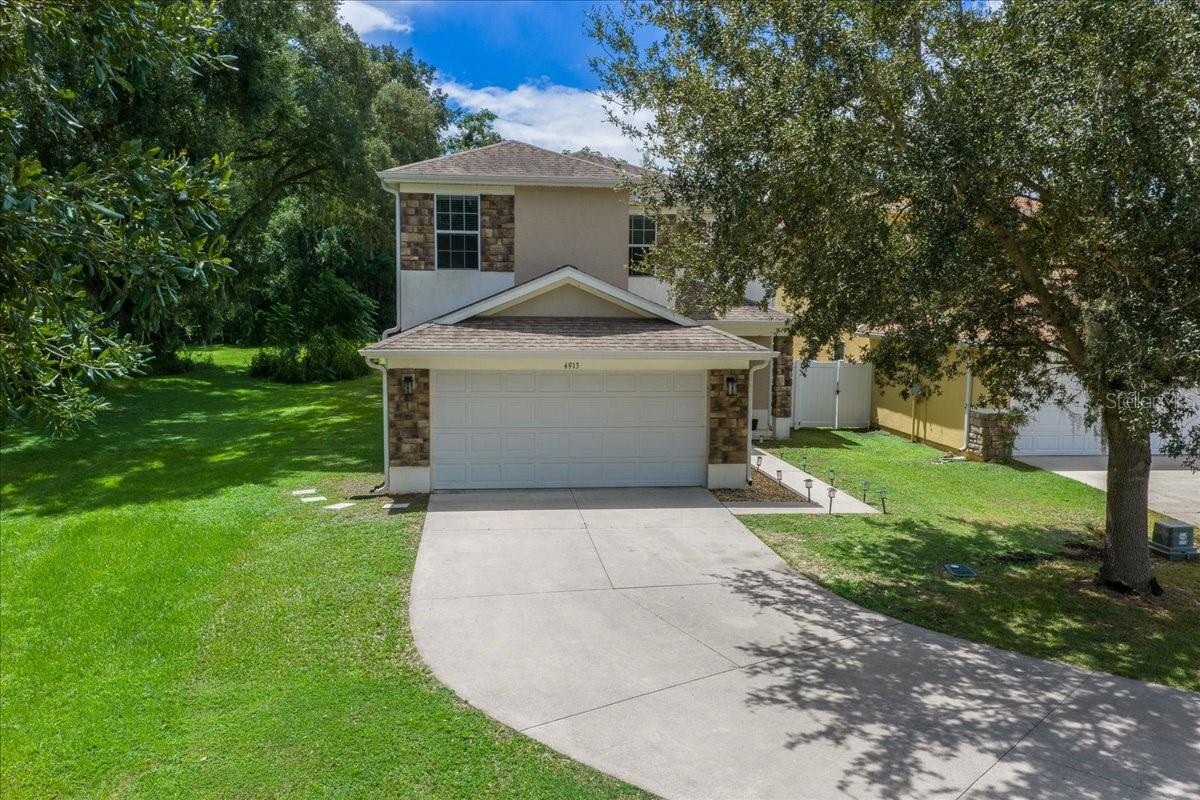
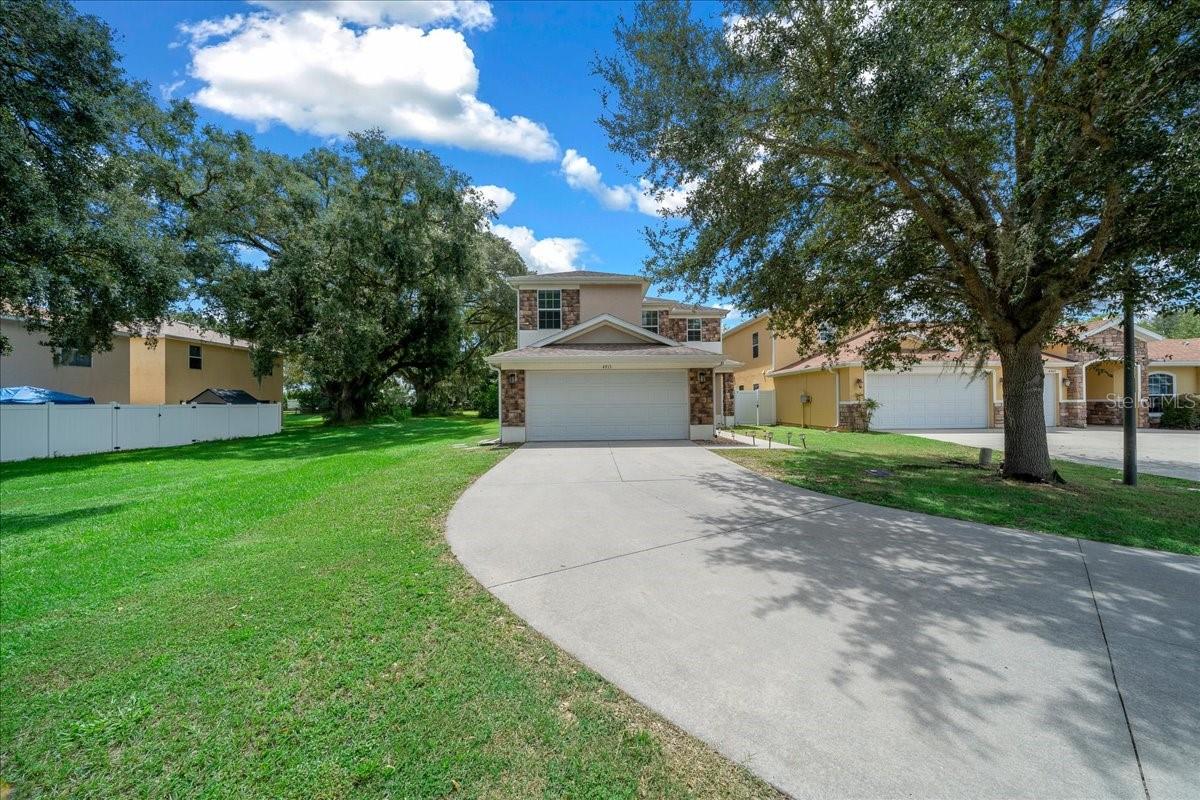
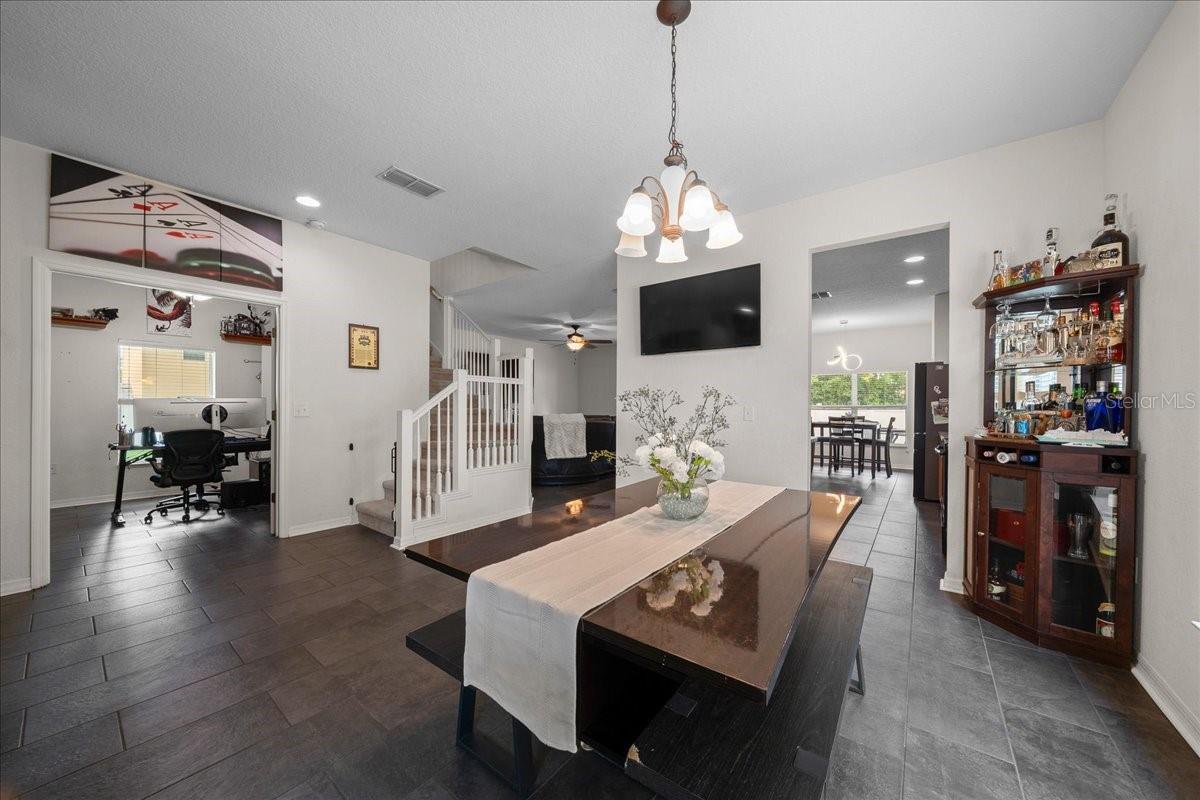
Discover exceptional space and value in gated Parkwood! Priced at $355,000, this spacious 4-bedroom, 3-full-bathroom home offers 2,629 square feet of living space at approximately $135 per square foot, featuring the largest floor plan offered in the community. Nestled on a quiet cul-de-sac, this home combines comfort, flexibility and an inviting Central Florida lifestyle. Designed with multigenerational living in mind, the versatile floor plan features a first-floor bedroom with a walk-in closet and adjoining full bathroom, ideal for extended family, guests or a private home office. Upstairs, the spacious primary suite offers an en-suite bathroom and oversized walk-in closet. Enjoy new slate tile flooring throughout the first floor, generous living and dining areas, and a beautifully appointed kitchen featuring extended countertops, cherry-wood cabinetry, stainless-steel appliances, a new refrigerator and breakfast bar. The open kitchen and living area make everyday living and entertaining effortless. Step outside to a fully fenced backyard and covered lanai, perfect for relaxing or entertaining. Notable upgrades include a new HVAC system (2025), new water heater (2026), EV charging station, SmartFlex instant water heater, triple saltwater filtration system and epoxy-coated two-car garage. Located in Oxford, adjacent to The Villages, Parkwood offers a golf-cart-friendly lifestyle with convenient access to shopping, dining, medical facilities and schools. Enjoy gated community amenities including a resort-style pool and spa, clubhouse, fitness center, playground, tennis and basketball courts. More space, more flexibility and exceptional value at $355,000! Experience the comfort and convenience of Parkwood living in one of the community's largest floor plans.

$2,362/mo

Est. mortgage payment based on a $355,000 home price.

All estimates are provided by Luxury Presence for informational purposes only. Actual amounts may vary.

Additional information

MLS® ID
OM731704

Interior Features

Bedrooms
4
Bathrooms
3
Cooling
Yes
Heating
Yes
Basement
No

Exterior Features

Lot Size
0.1 Acres

Other Property Details

Taxes
$4,122
Tax Frequency
Annually
Association Fee Frequency
Monthly
Garage
Yes
View
Yes
Municipality
18
Pets Allowed
Yes
55+/Senior Community
No

Listings courtesy of Stellar MLS as distributed by MLS GRID

All information deemed reliable but not guaranteed and should be independently verified. All properties are subject to prior sale, change or withdrawal. Neither listing broker(s) nor Brian Partie, PA shall be responsible for any typographical errors, misinformation, misprints and shall be held totally harmless. Properties displayed may be listed or sold by various participants in the MLS. 

Based on information submitted to the MLS GRID as of 8:26 PM UTC on 11/7/2026. All data is obtained from various sources and may not have been verified by broker or MLS GRID. Supplied Open House Information is subject to change without notice. All information should be independently reviewed and verified for accuracy. Properties may or may not be listed by the office/agent presenting the information.

©2026 Stellar MLS . All rights reserved.

DMCA Notice

Powered by Luxury Presence