Property photo 1
Property photo 2
Property photo 3
Property photo 4
Property photo 5
3 Beds
2 Baths
1,548 sqft

$250,000

3114 SE 11TH ST, OCALA FL, 34471

Price per sqft$161.50
Built in1965
Property size1,548 sqft
Property typeResidential
Courtesy of WATSON REALTY CORP, Candis Starcher  Listing Contact: 352-624-9300

Overview

Active

Listed Nov 1, 2026

Updated 5h ago

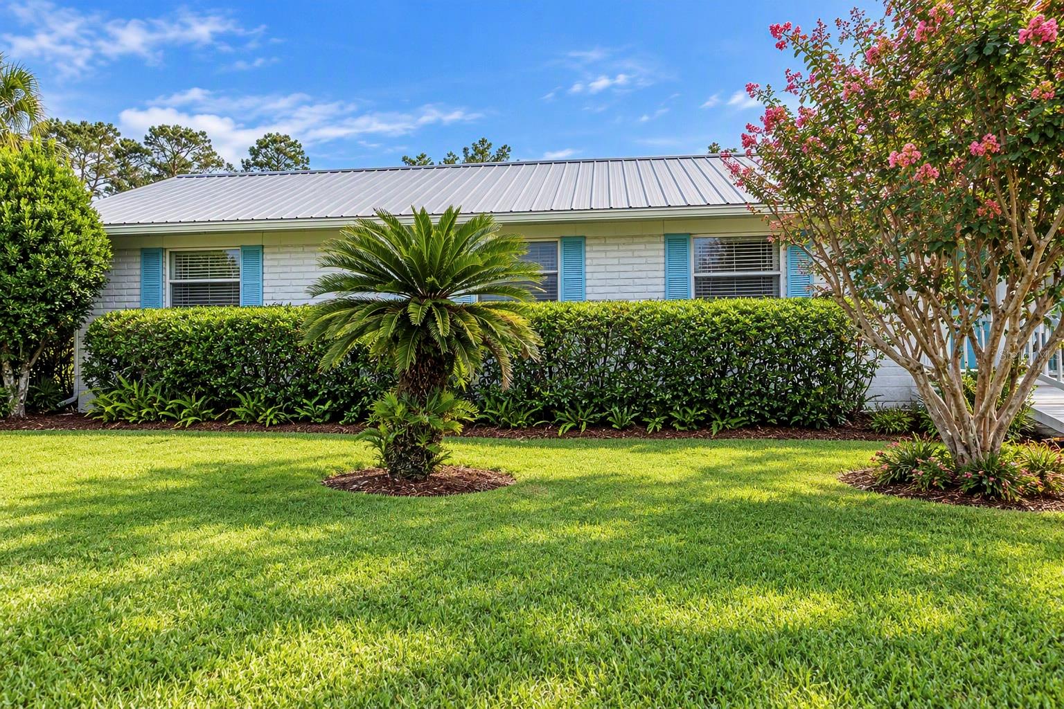
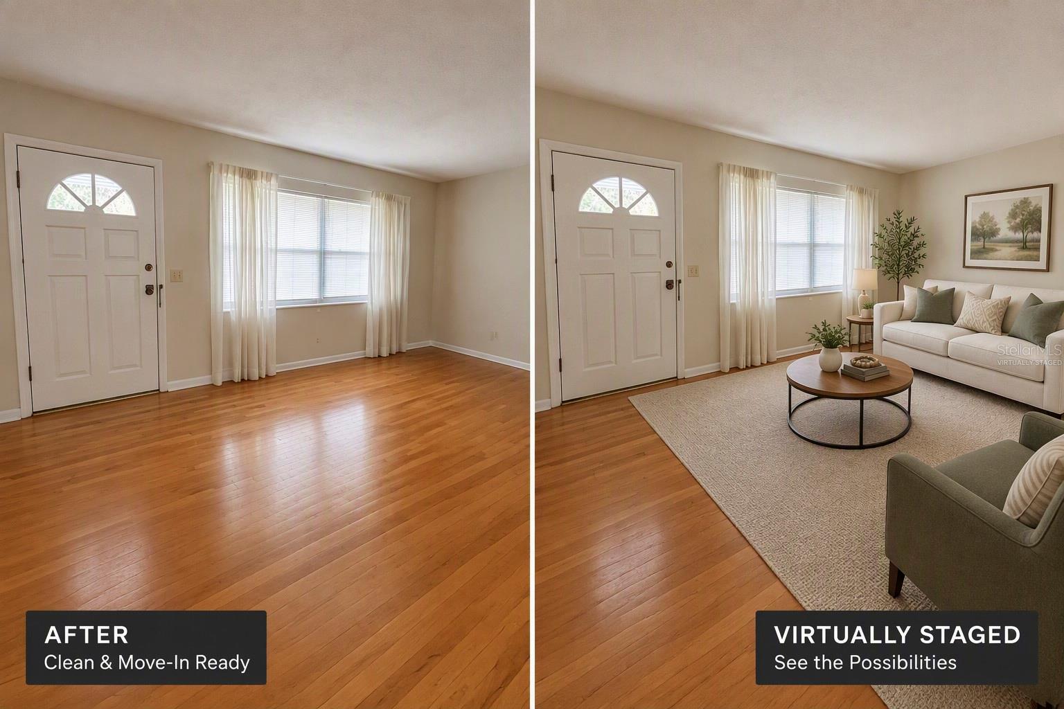
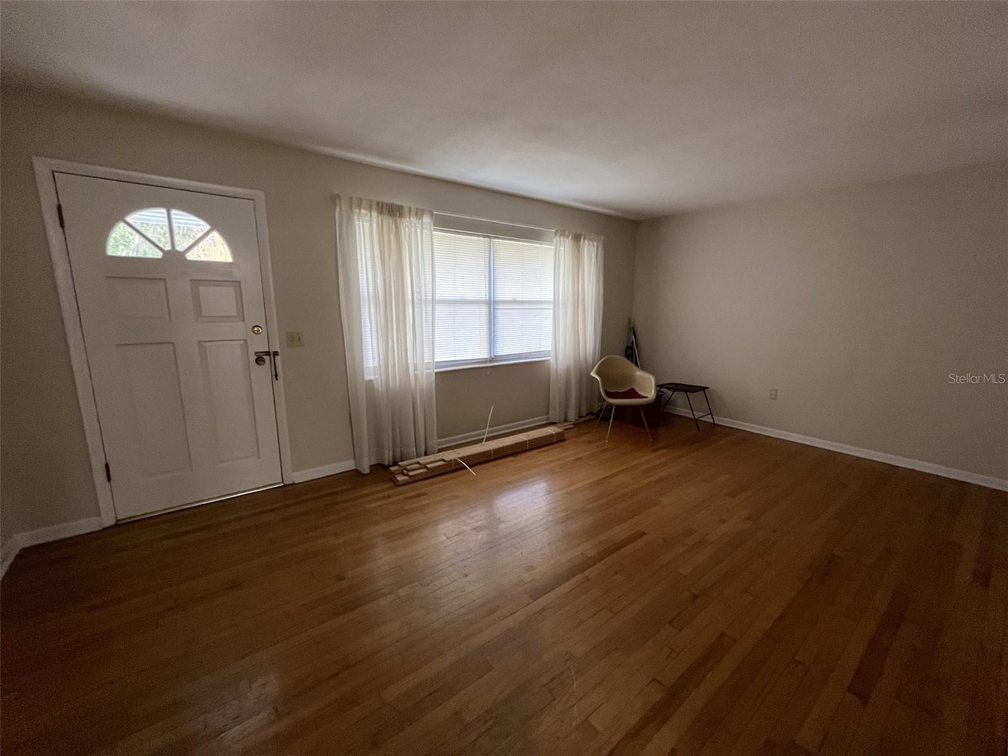
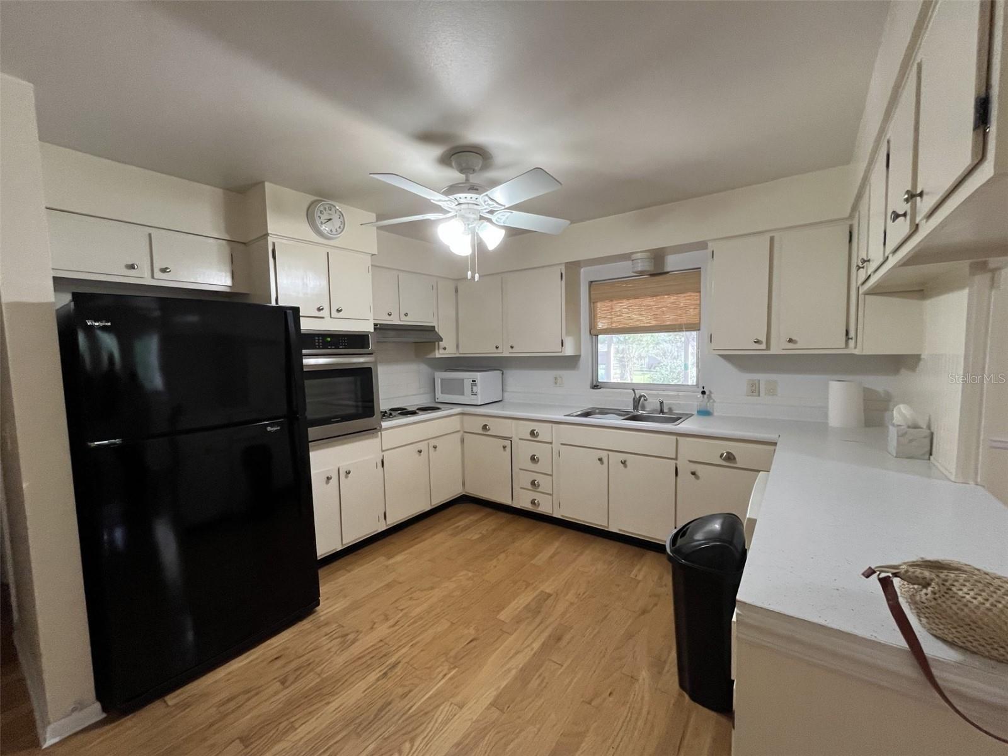
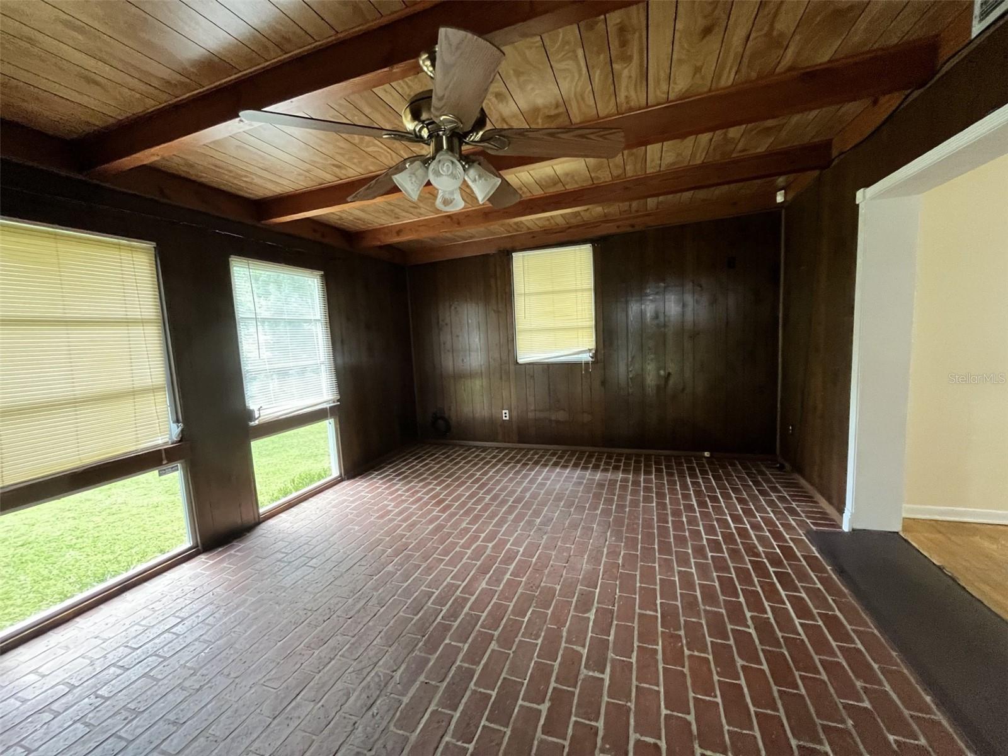
Virtually Staged. Why Rent!!! This home is 4 miles to HCA Hospital in Ocala. This home is super clean and shows better than the pictures!! Pro pics coming soon. Welcome home to this beautifully remodeled gem in the desirable Ocala Highlands community! This move-in ready 3-bedroom, 2 bath home offers 1548 sq ft of comfortable living space on a spacious, A BONUS ROOM, .46-acre lot (133’ x 150’) with a partially fenced yard and paved road frontage. Located in a convenient SE Ocala location, this charming home features hard wood flooring throughout with tile in bathrooms updated in 2019, a metal roof, and updated electrical wiring and panel for added peace of mind (2024). The kitchen is a standout with white wood cabinets and a window overlooking the yard above the sink bringing in natural light. The updated bathroom features a shower tiled. The dining area opens to a large bonus room. The bonus room has a door to a large screened covered back porch, perfect for relaxing or entertaining. Additional features include a spacious hall linen closet, on demand hot water, attached carport, and a separate utility room with washer and dryer area. Enjoy the large backyard with plenty of room for outdoor activities, gardening, or pets. Conveniently located near Jervey Gantt Park, the Ocala Community Pool on SE 36th Avenue, shopping, dining, and schools including Ward Highlands Elementary and Forest High School. A beautiful home in a great location—this one is ready for its next owner!

$1,663/mo

Est. mortgage payment based on a $250,000 home price.

All estimates are provided by Luxury Presence for informational purposes only. Actual amounts may vary.

Additional information

MLS® ID
OM735033

Interior Features

Bedrooms
3
Bathrooms
2
Cooling
Yes
Heating
Yes
Basement
No

Exterior Features

Lot Size
0.46 Acres

Other Property Details

Taxes
$783
Tax Frequency
Annually
Association Fee Frequency
Monthly
Municipality
15
55+/Senior Community
No

Listings courtesy of Stellar MLS as distributed by MLS GRID

All information deemed reliable but not guaranteed and should be independently verified. All properties are subject to prior sale, change or withdrawal. Neither listing broker(s) nor Brian Partie, PA shall be responsible for any typographical errors, misinformation, misprints and shall be held totally harmless. Properties displayed may be listed or sold by various participants in the MLS. 

Based on information submitted to the MLS GRID as of 9:49 PM UTC on 11/2/2026. All data is obtained from various sources and may not have been verified by broker or MLS GRID. Supplied Open House Information is subject to change without notice. All information should be independently reviewed and verified for accuracy. Properties may or may not be listed by the office/agent presenting the information.

©2026 Stellar MLS . All rights reserved.

DMCA Notice

Powered by Luxury Presence