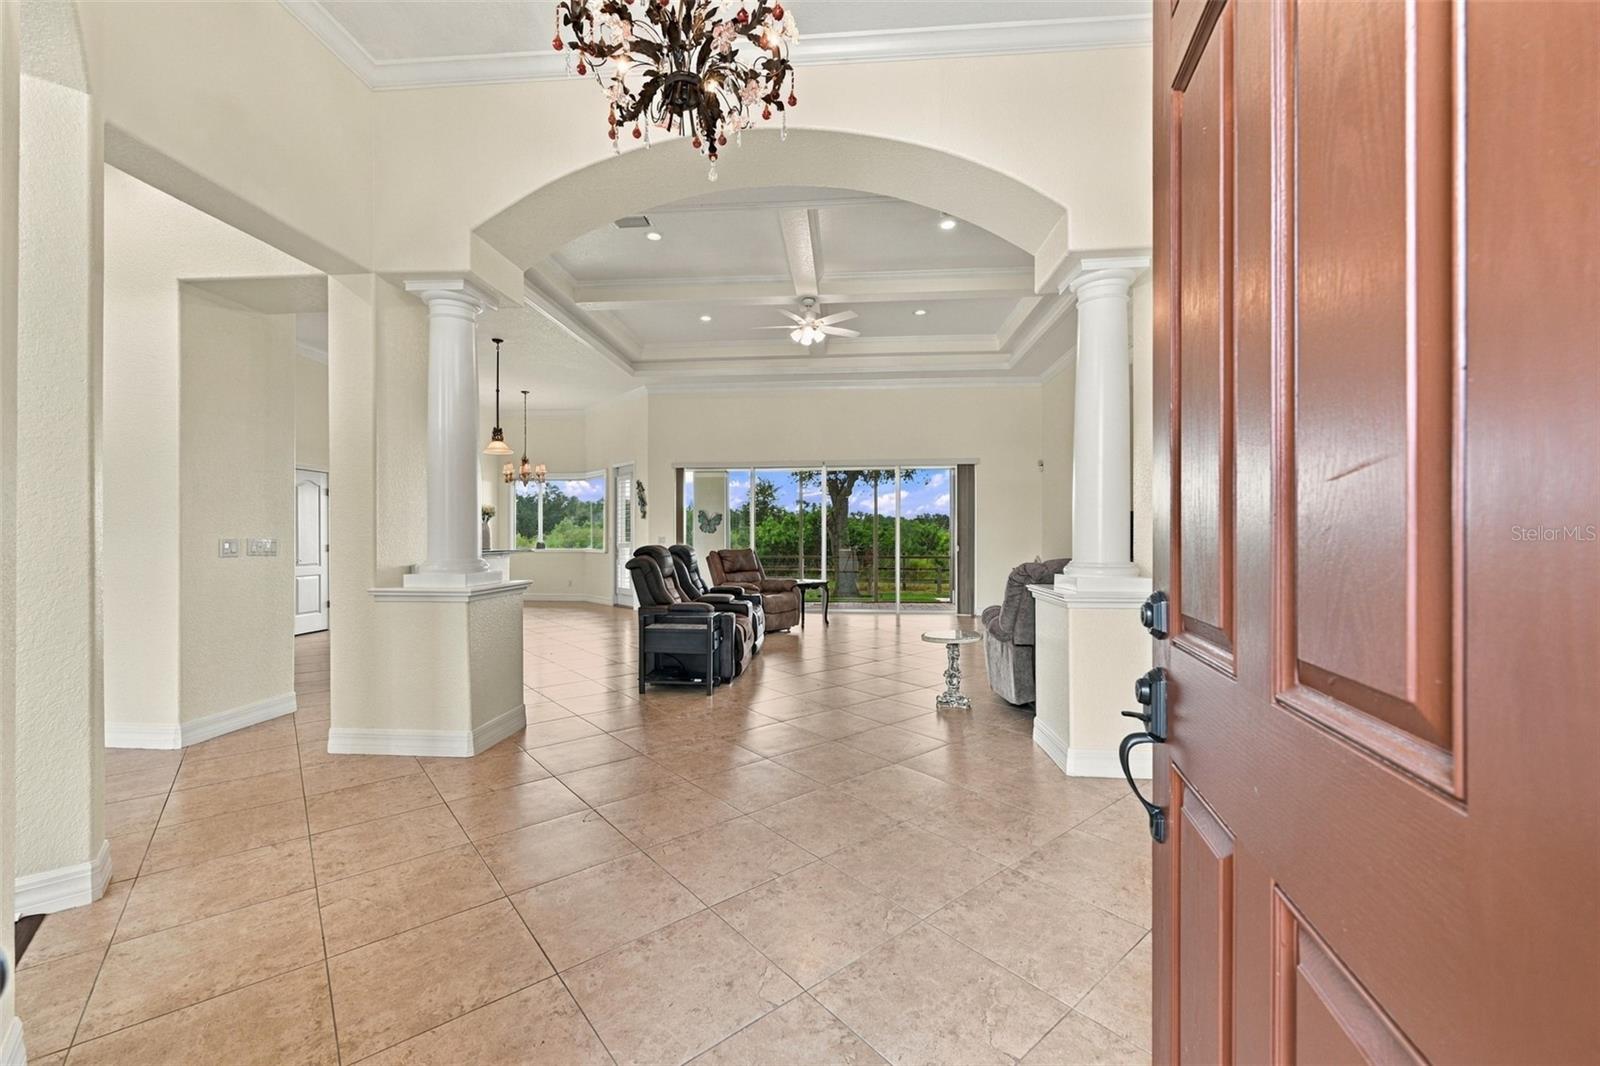
Property photo 1
Property photo 2
Property photo 3
Property photo 4
Property photo 5
3 Beds
3 Baths
3,122 sqft

$559,000

520 RIMINI VISTA WAY, SUN CITY CENTER FL, 33573

Price per sqft$179.05
Built in2006
Property size3,122 sqft
Property typeResidential
Courtesy of CENTURY 21 BEGGINS ENTERPRISES, Robin Bennett  Listing Contact: 813-658-2121

Overview

Active

Listed Nov 2, 2026

Updated 38 min ago

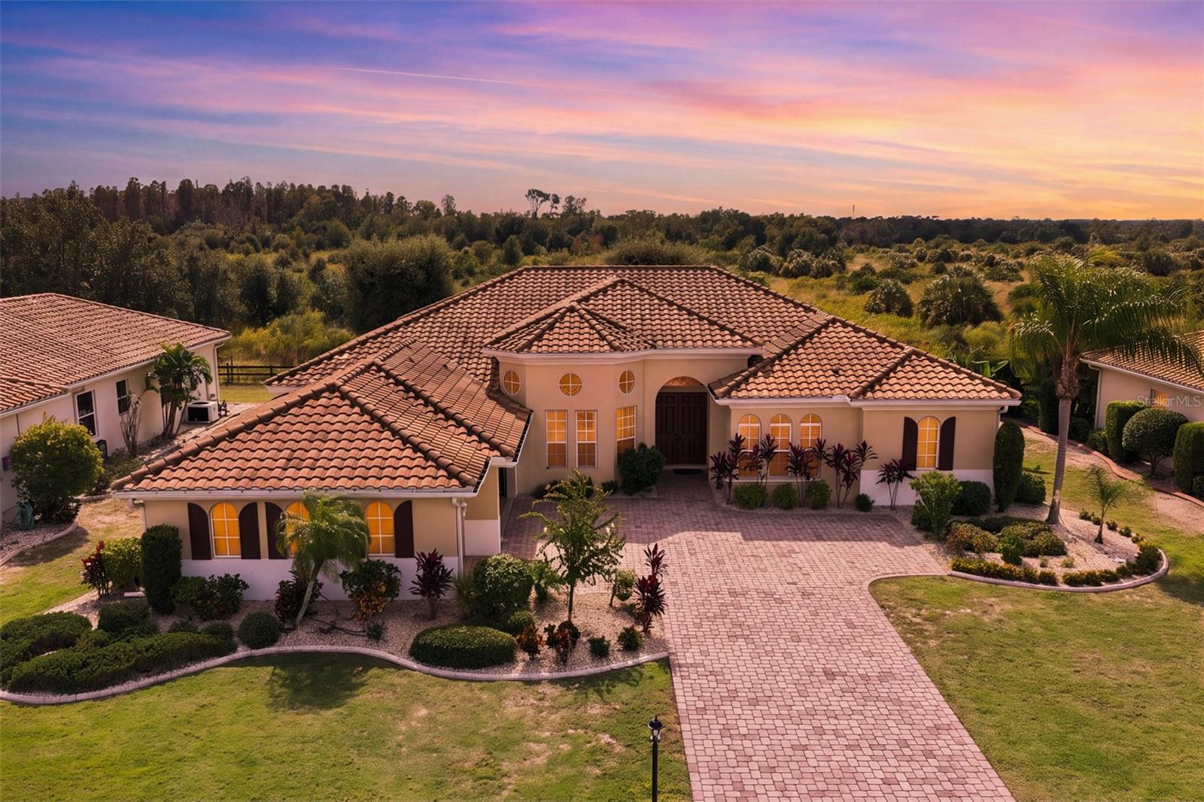
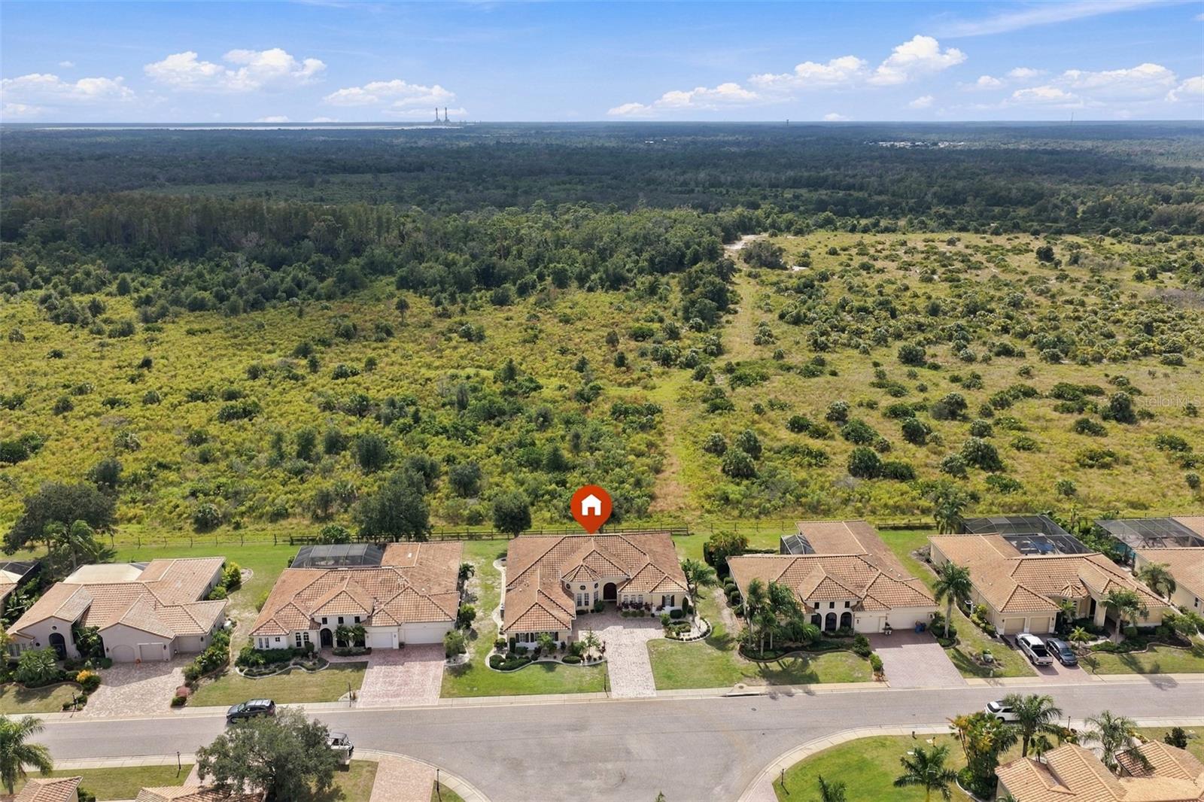
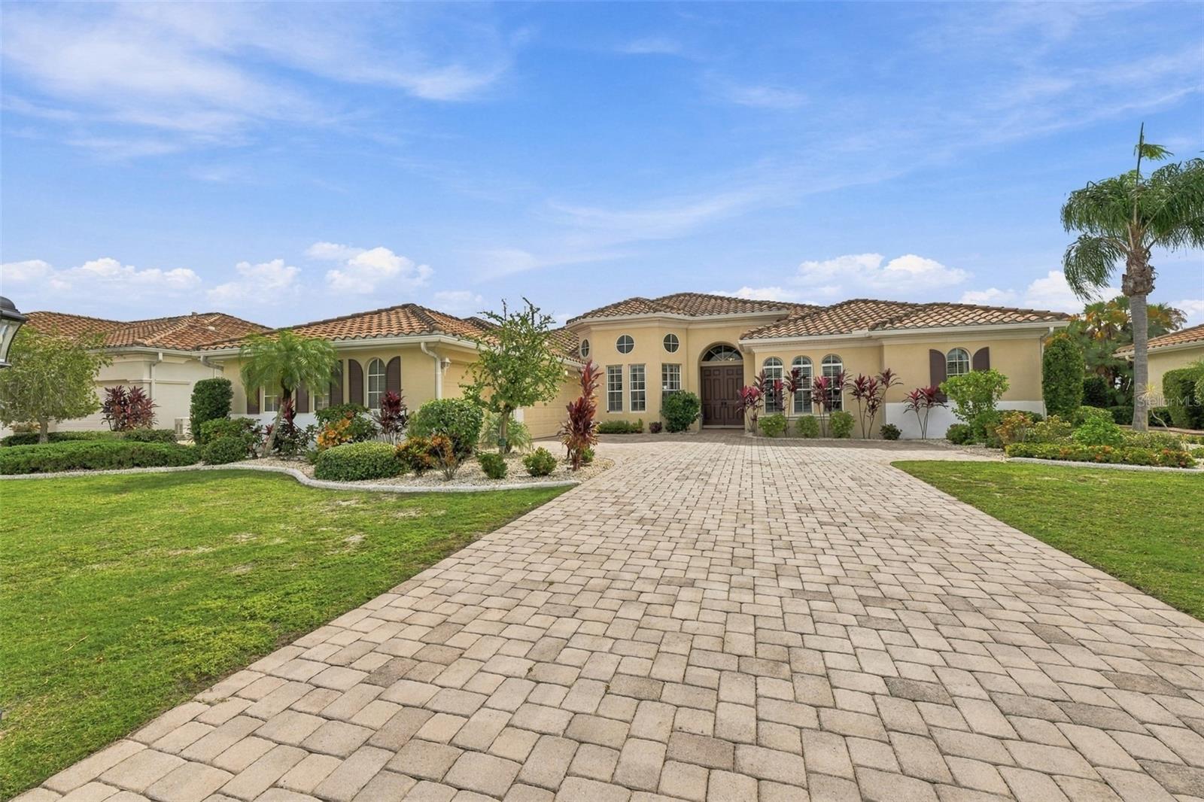
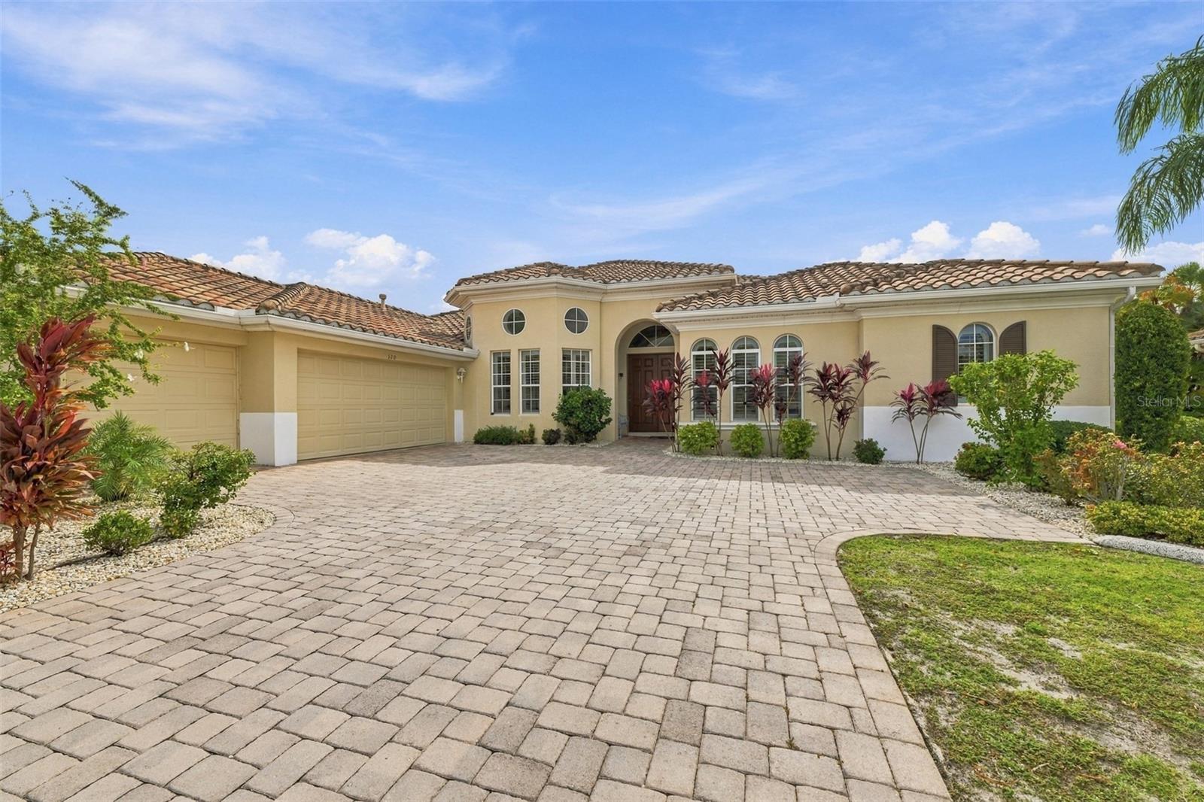
*Click On Interactive 3D Tour Above* **3 CAR GARAGE, 3 BEDROOMS/3 BATHROOMS, PLUS DINING ROOM & DEN ON PREMIUM LOT! Welcome to this stunning EXECUTIVE HOME that offers over 3100 SQ FT of living space with an exceptional blend of refined living & natural serenity. Located in a highly SOUGHT-AFTER NEIGHBORHOOD, this lovely home is nestled on a large PREMIUM LOT that BACKS UP TO THE NATURAL LANDSCAPE of the MANATEE STATE PARK. The DOUBLE DOOR ENTRY opens to a GRAND FOYER that flows into an OPEN-CONCEPT living space. The great room features a COFFERED CEILING, CROWN MOLDING, CUSTOM COLOR-CHANGING LIGHTING and WALL OF SLIDING DOORS leading out to the lanai area. The beautiful chef's EAT-IN KITCHEN is designed for both function & connection, with 42-inch wood cabinetry, granite counters, stainless appliances and expansive breakfast bar, all overlooking the great room. The comfortable dining room provides the perfect space for entertaining. This home also has a versatile BONUS ROOM that can be used for your den, office or hobby room. The large owner's suite has a generous sitting area, private entrance to lanai, abundant closet space and gorgeous ensuite bathroom w/soaker tub and separate GLASS-BLOCK WALK-IN SHOWER. The additional 2 bedrooms and JACK & JILL BATHROOM are at the opposite end of the home for privacy. The 3rd full bathroom also has a WALK-IN SHOWER and provides convenient lanai access. When you want to relax, take a break in the COVERED & SCREENED LANAI where you can enjoy the peaceful views of the Preserve that creates your own private retreat. For an extra bonus, the new buyer will receive a 1 YEAR HOME WARRANTY for worry free living. UPGRADES: 2 HVAC SYSTEMS (2021), DISHWASHER & FRIDGE (2021), COOKTOP (2024), INTERIOR PAINT ('21,'24&'25), EXTERIOR PAINT (2025), BDRMS 2&3 CARPET (2025), PRIMARY BDRM CARPET (2026) & LANAI SCREENS (2026). This home is just a short walk or golf cart ride to the neighborhood Club Renaissance, where you can enjoy dining, drinks, social activities, resort-style pool, spa, fitness classes and more. So come and tour this beauty today to discover why you'll want to call it yours!

$3,719/mo

Est. mortgage payment based on a $559,000 home price.

All estimates are provided by Luxury Presence for informational purposes only. Actual amounts may vary.

Additional information

MLS® ID
TB8563664

Interior Features

Bedrooms
3
Bathrooms
3
Cooling
Yes
Heating
Yes
Basement
No

Exterior Features

Lot Size
0.25 Acres

Other Property Details

Taxes
$8,979
Tax Frequency
Annually
Association Fee Frequency
Monthly
Secondary Association Fee
$346
Secondary Association Fee Frequency
Yearly
Garage
Yes
View
Yes
Municipality
32
Pets Allowed
Yes
55+/Senior Community
Yes

Listings courtesy of Stellar MLS as distributed by MLS GRID

All information deemed reliable but not guaranteed and should be independently verified. All properties are subject to prior sale, change or withdrawal. Neither listing broker(s) nor Brian Partie, PA shall be responsible for any typographical errors, misinformation, misprints and shall be held totally harmless. Properties displayed may be listed or sold by various participants in the MLS. 

Based on information submitted to the MLS GRID as of 2:54 AM UTC on 11/3/2026. All data is obtained from various sources and may not have been verified by broker or MLS GRID. Supplied Open House Information is subject to change without notice. All information should be independently reviewed and verified for accuracy. Properties may or may not be listed by the office/agent presenting the information.

©2026 Stellar MLS . All rights reserved.

DMCA Notice

Powered by Luxury Presence